TAVANGROUPCall
Classic, Modern

Traditional Comfort

Our clients, a family of five, love the neighbourhood and see it as a great place to raise their family.

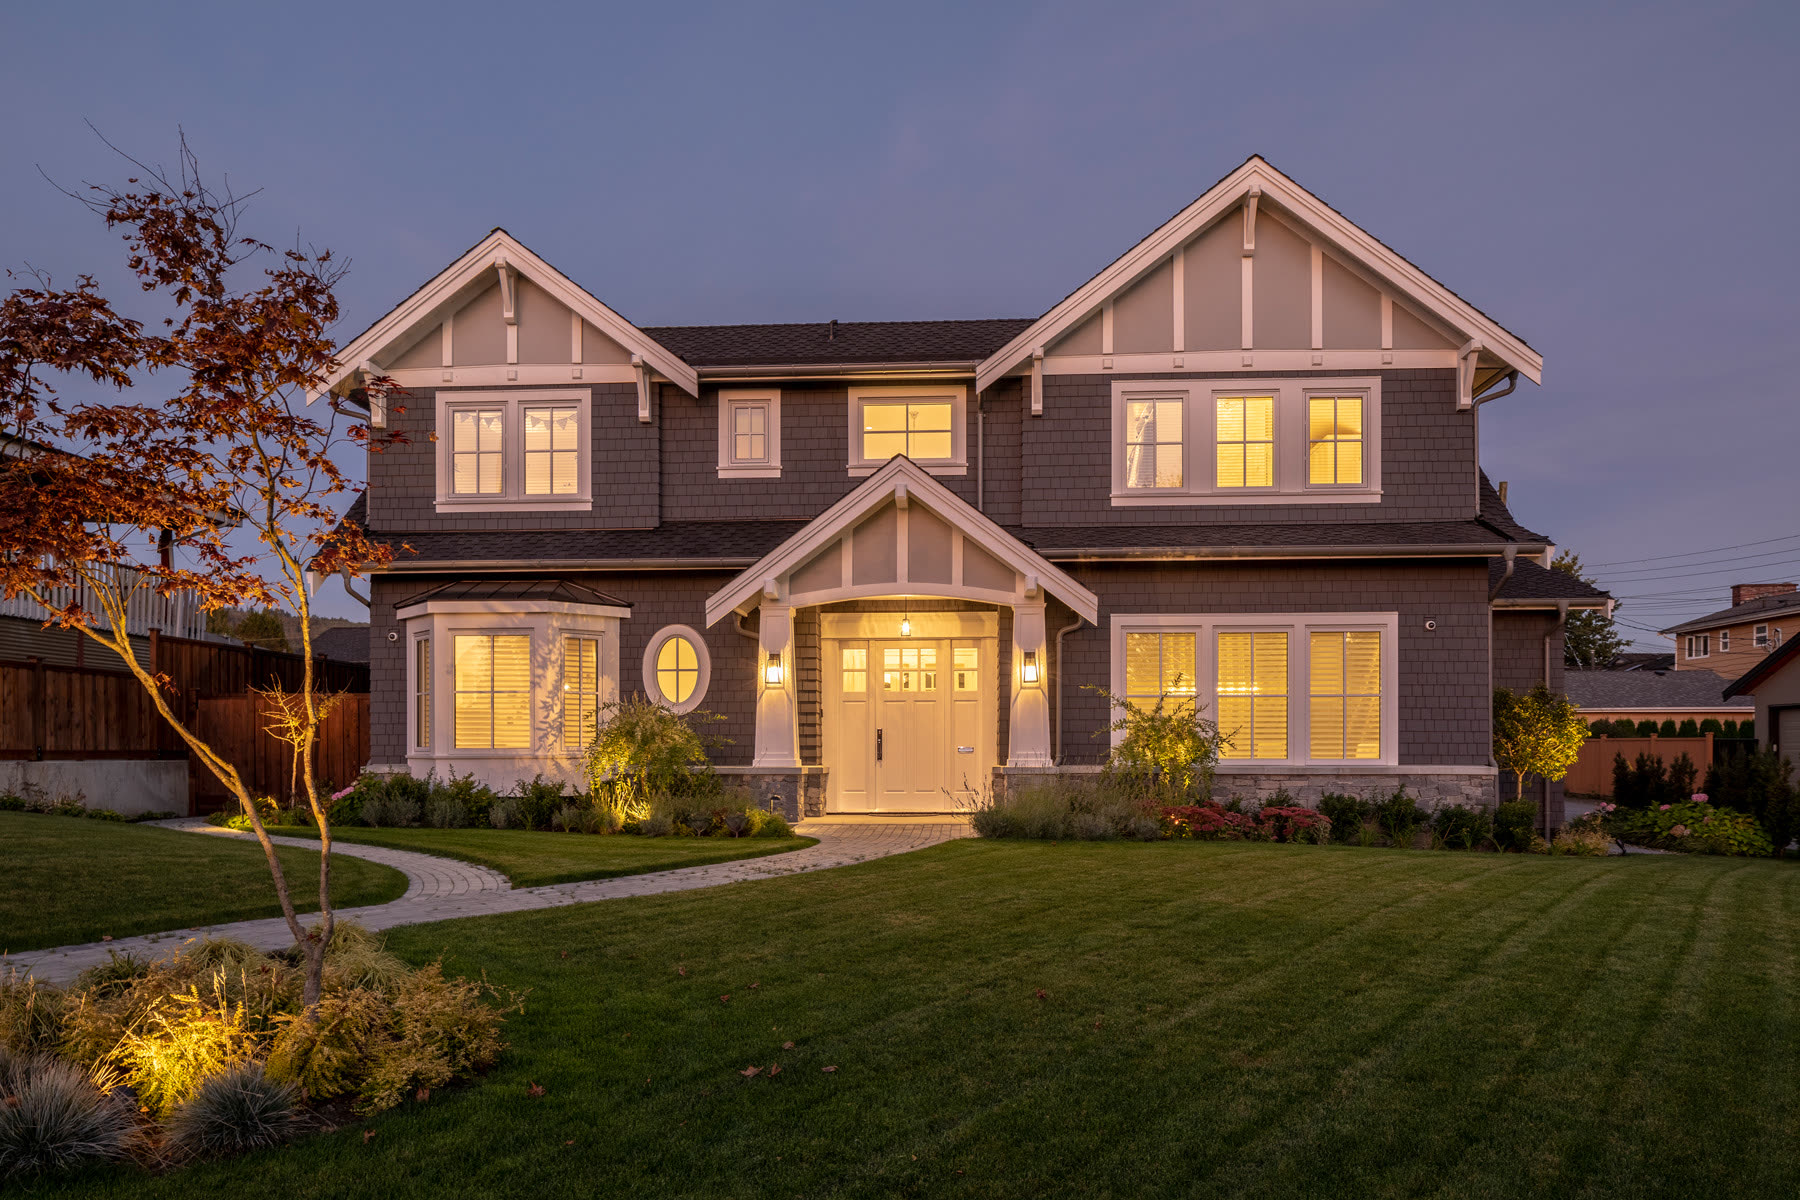
Our clients, a family of five, love the neighbourhood and see it as a great place to raise their family. The Traditional Craftsman style design suits this corner lot perfectly and integrates seamlessly into the streetscape.

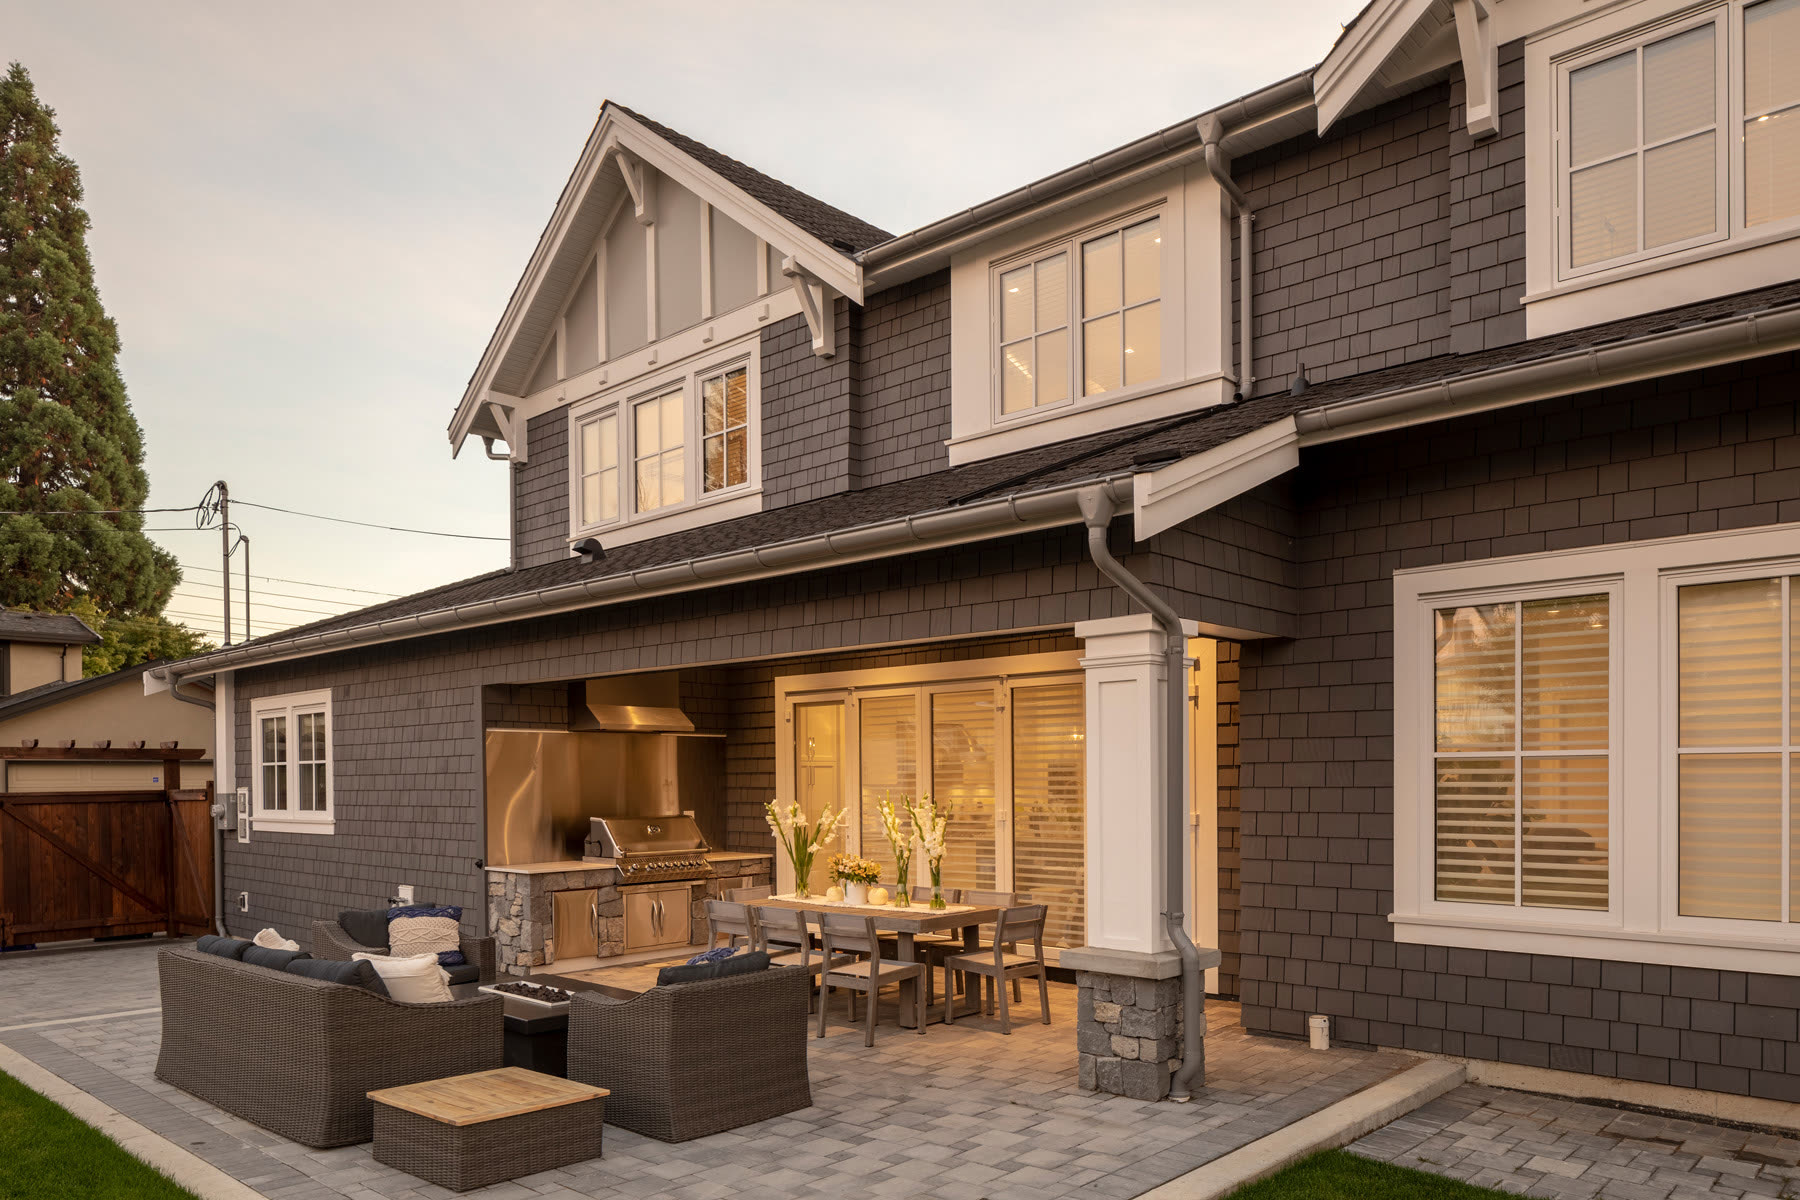
The exterior features proud upper gables, flat panel tapered posts and warm-toned cedar shingle siding. A natural stone foundation anchors the look and the attractive solid wood door welcomes you into the home.

The front entrance appears bigger than its actual square footage, as a result of the two-storey height, the mirrored closet-doors and the windows in the door and above. The contemporary dining-room holds a large table, exactly what the client wanted for large family dinners.

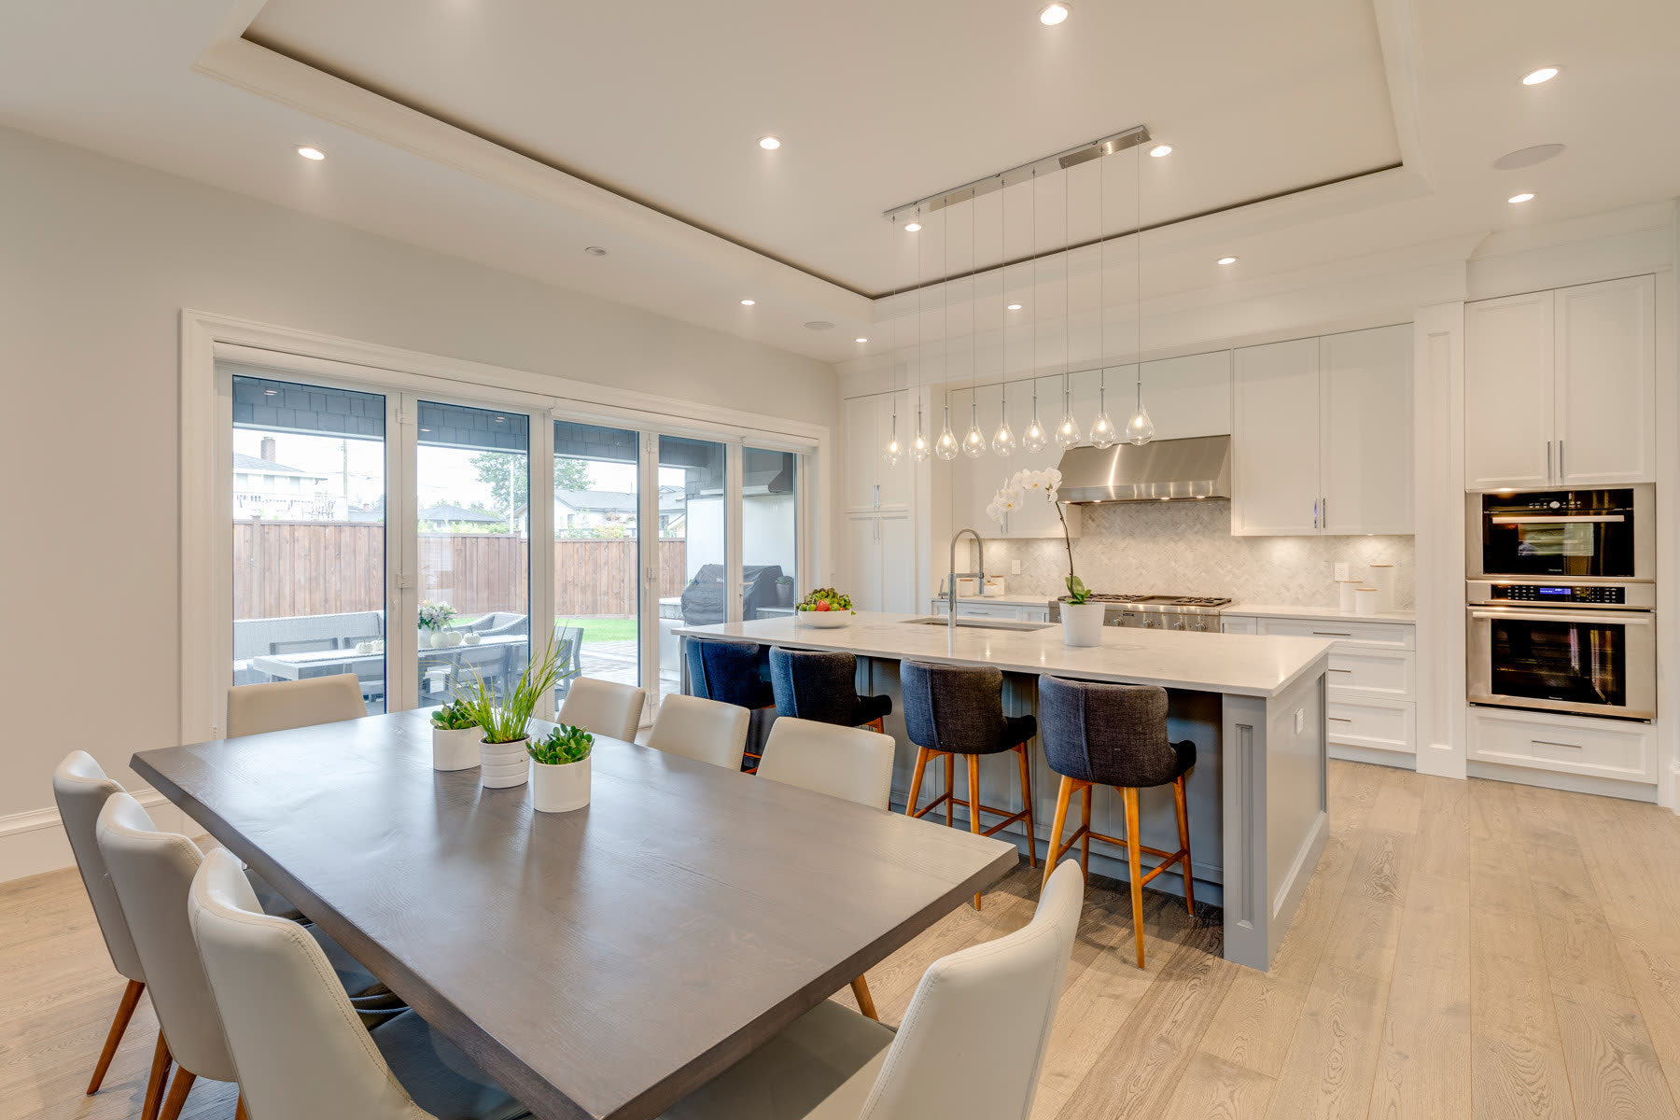
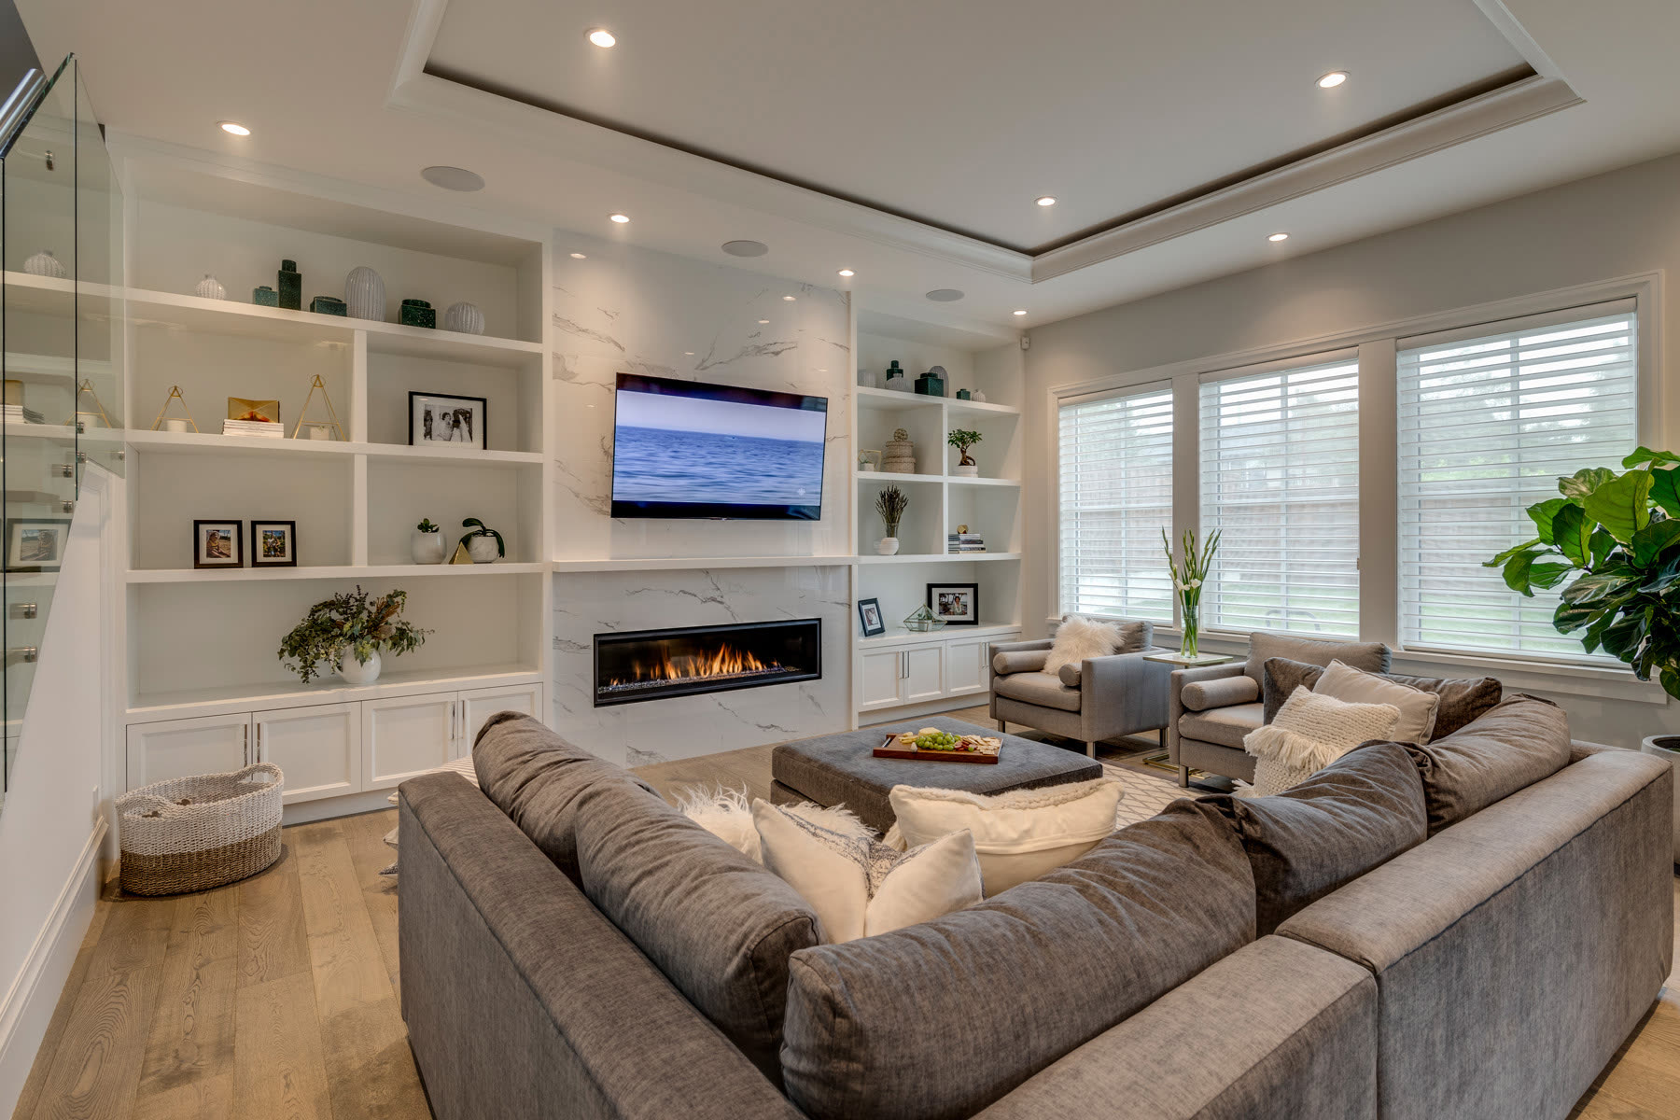
The ‘family office’ serves even the youngest family member for now but can easily accommodate a more structured office space in the future. A spacious open concept greatroom kitchen flows across the back of the home. Folding glass doors create a seamless transition to their outdoor living. Clever ceiling details visually separate the space. Classic white shaker-profiled cabinetry shows off the kitchen beautifully. The cabinet wall includes the integrated fridge and a convenient beverage station with attractive display unit above. The oversized island anchors the space, providing a breakfast bar by day and a great family hangout at night. A centralized stairway connects the different levels efficiently.

Upstairs are the three bedrooms. The spacious vaulted master-bedroom features a large walk-in closet and delightful ensuite! Floor-to-ceiling marble envelopes the space.

Style
Classic, Modern
Designed and built by
Tavan Group
Traditional Comfort, exterior
Traditional Comfort, interior
Get started

Request a complimentary consultation

Fill out the fields for a preliminary overview of your new custom home, and we will contact you to answer any questions that you have.

604-263-3026
Email
info@tavan.ca
Office
13988 Cambie Rd, Unit 313, Richmond, BC
Hours
Mon to Fri, 9 to 5
YOUR WECHAT QR CODE
Prefer WeChat or WhatsApp? Scan to message the office, or text 604-263-3026.

Sent ✓Thanks. Tavan Group will call you back shortly.This is what your clients see. On your live site, their name, number and message land in your inbox.

What we buildLuxury custom homesCharacter home restorationInterior designMulti-family developmentCommercial constructionInvest with Tavan
HomesAll our homesShaughnessyPoint GreyKitsilanoDunbarSouth GranvilleQuilchena
Start your homeA custom homeA luxury homeA new home on my lotRestoring a character home
Tavan GroupOur story since 1963How we buildJournalQuestionsComplimentary consultation
Office

13988 Cambie Rd, Unit 313, Richmond, BC

Mon to Fri, 9 to 5

604-263-3026info@tavan.ca

Built for Tavan Group by Ken

Let’s make this yours. We’ll finalize your AI-ready website on the call.

  1. You’ve seen your homepageTop to bottom, the way your clients will
  2. 15 minutes on Google MeetPick the work you want more of, and tell me what you’d change
  3. See how enquiries reach youHow a request lands in your inbox, and how the package brings in more clients

Book 15 minutes on Google Meet. I’ll walk you through it, and you see it finished before there’s anything to decide.

Rather talk now? Call or text Ken: 604-340-1603

Pick a time with Ken

Ken’s calendar opens here: pick a day, then a time.