One builder for the whole job: the demolition, the design, the City and the build. Start with a complimentary consultation at your lot.


Scroll to build it.
We prepare the demolition and building permit applications and register the new home for warranty insurance.
Design, permits and construction planned as one timeline, so you know what happens when and can plan where you live.
Two years on labour and materials, five on the building envelope and ten on the structure.
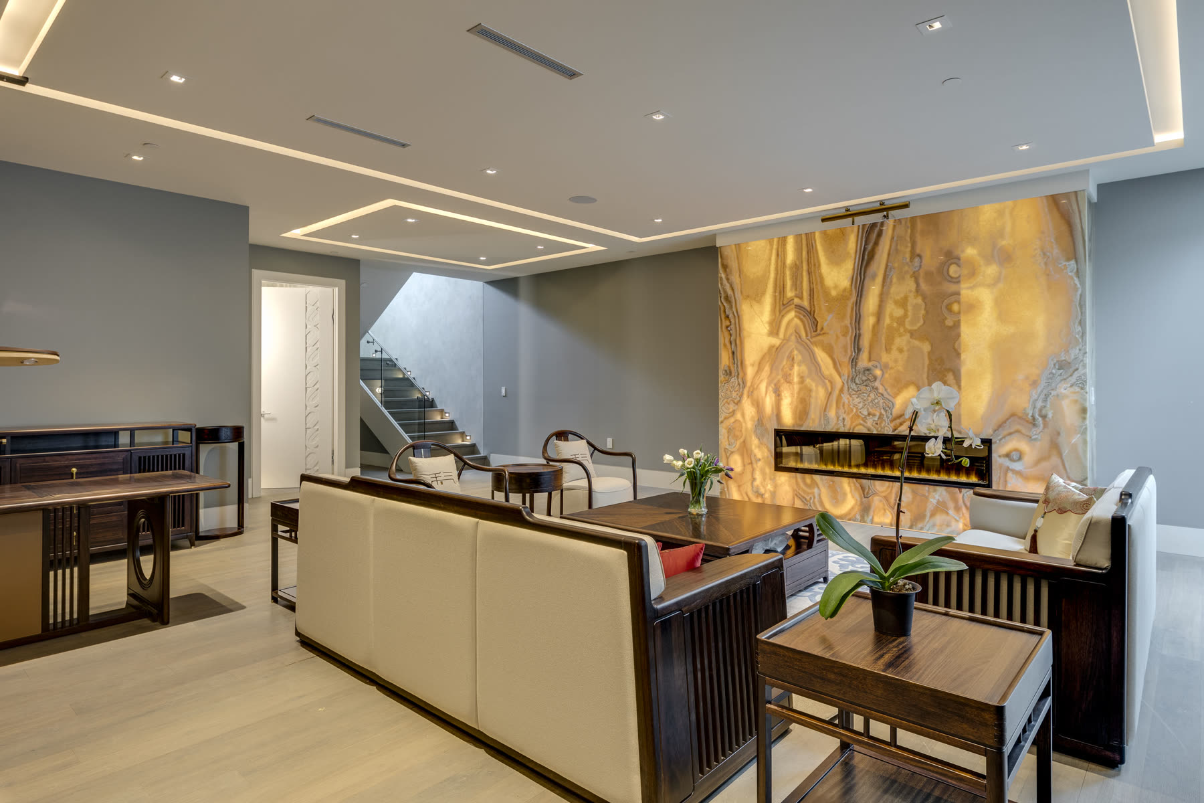
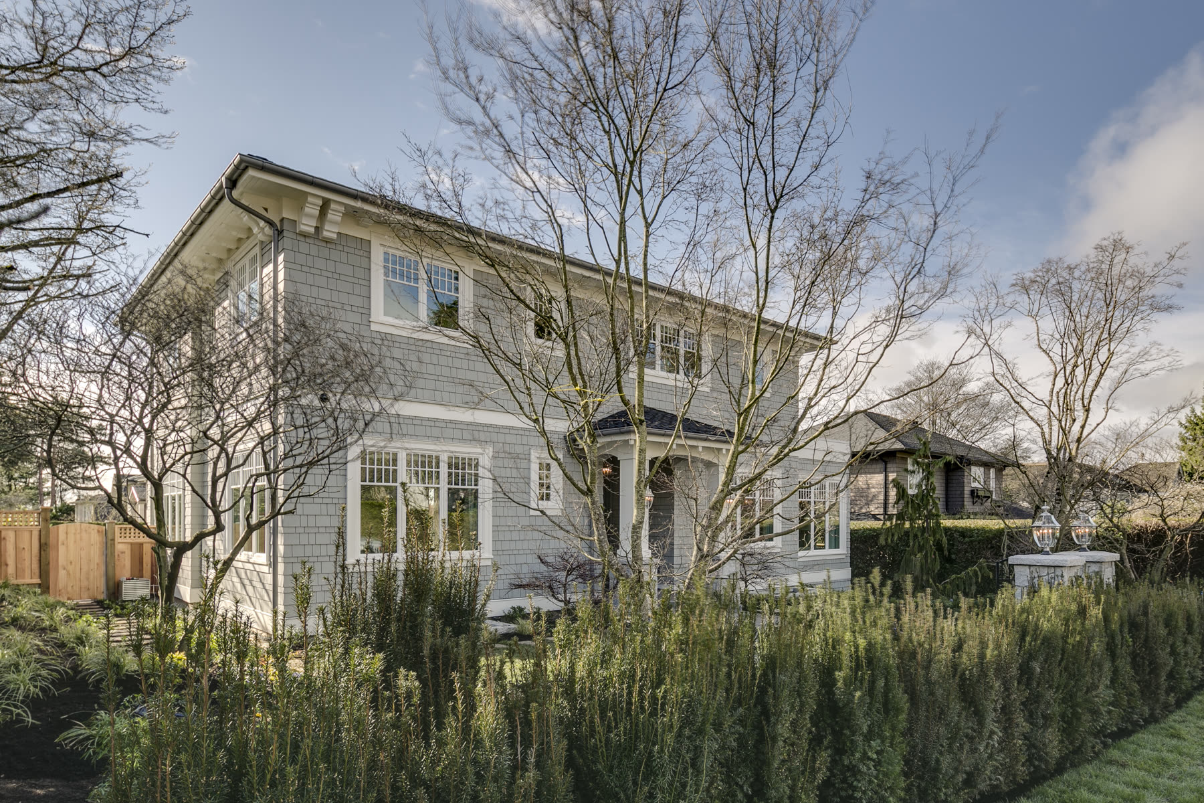
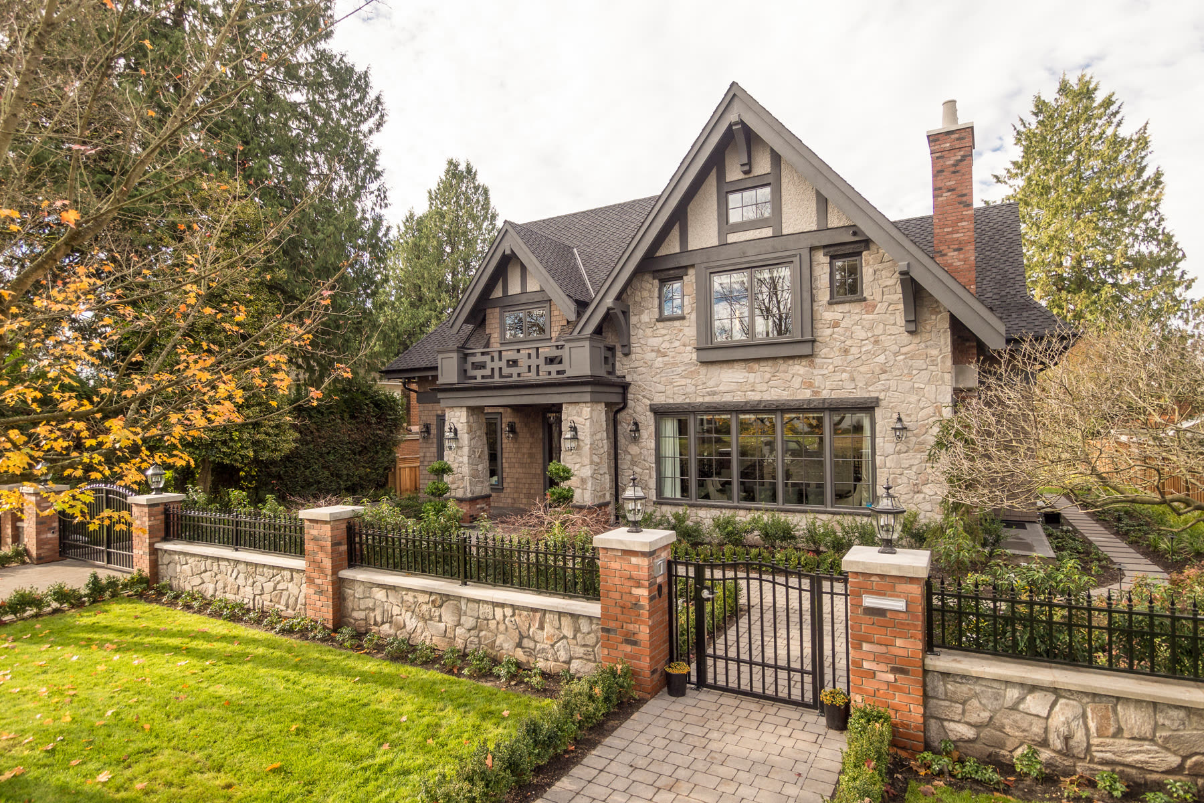
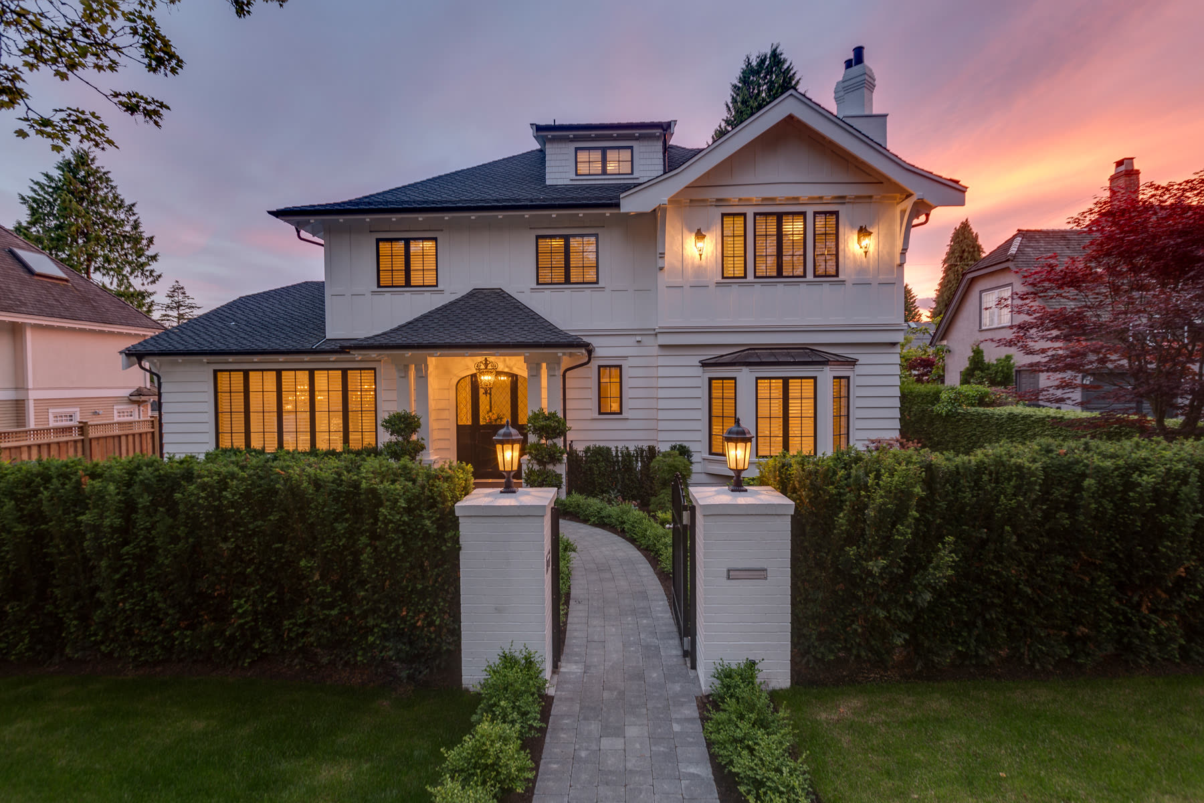
Every home is one of ours, built in Vancouver and named for the family who lives in it.
We look at the lot, the house and the street, and what the zoning allows.
The new home drawn, the demolition and building permits applied for.
The old house comes down and the new foundation goes in.
Framing to finishing by our own team, then the keys and your warranty.
Tavan Development is a well-organized company, known for its meticulous approach to project management and client relations. They implement structured processes to ensure that extra charges are minimized.
We wanted to keep our 1920s house, not lose it. They kept the front, the windows and the roofline, gave us a home that works for five of us, and handled every step with the City. We never had to chase anyone.
One team from the first drawing to the keys. The designers chose every finish with us before construction started, so the budget we signed was the budget we paid.

Vancouver builders publish a range of about $450 to $800 per square foot before land, and one puts the top end above $1,000. We price your home line by line after the consultation, and tell you early when a decision will move the number.
Builders who publish their schedules report about 14 to 20 months from first meeting to keys, and longer when finding the lot is part of it. The City reports that permits for single-detached homes took 160 days on average in 2025.
Every new home built by a licensed residential builder in B.C. carries 2-5-10 home warranty insurance: two years on labour and materials, five years on the building envelope and ten years on the structure. We arrange it before the building permit is issued.
Yes. Bring us the address before you commit. We look at what the zoning allows, the trees, the slope, access for construction and what the street calls for, and give you a realistic picture of the house that can go there.
Restore if the house is sound, the street matters to you, and you want the extra floor area the City allows when a character house stays. Rebuild if the structure is failing or the design cannot meet your needs. Many families land in between. A site visit settles it.
Fill out the fields for a preliminary overview of your new custom home, and we will contact you to answer any questions that you have.
604-263-3026Built for Tavan Group by Ken
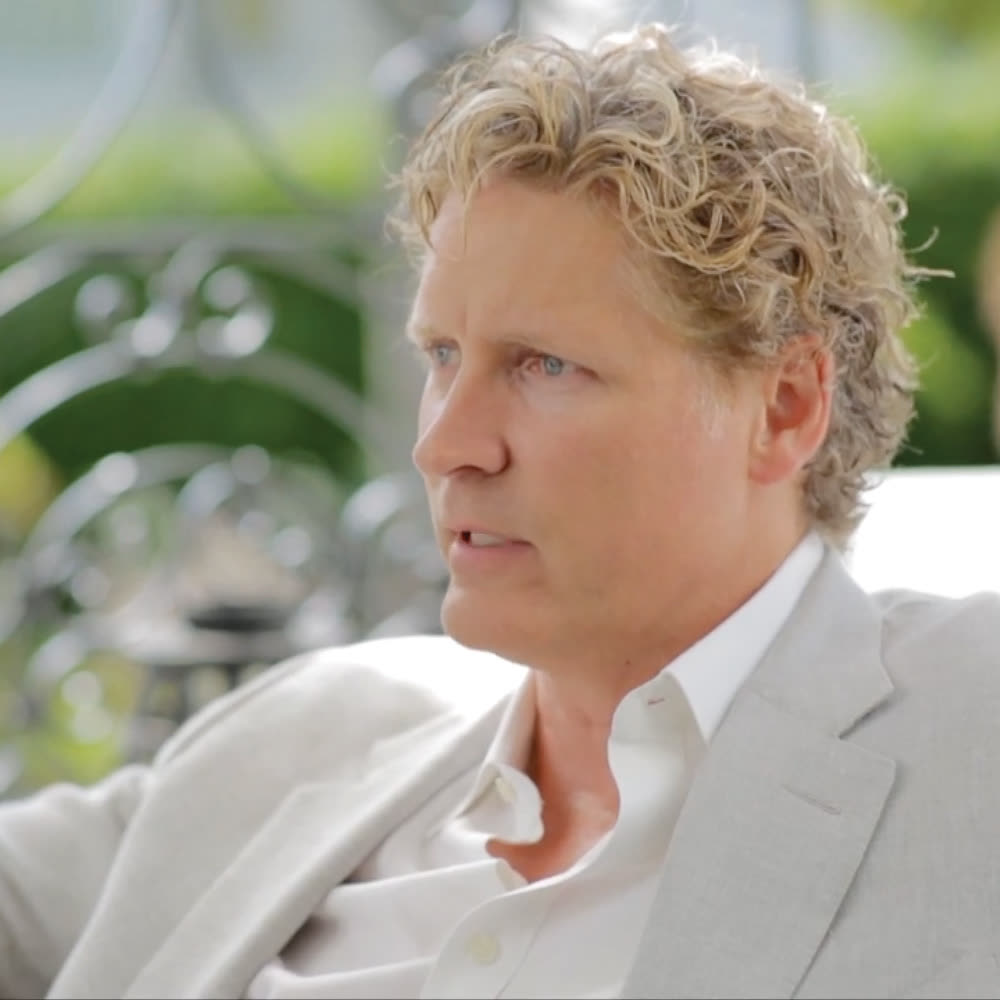
Book 15 minutes on Google Meet. I’ll walk you through it, and you see it finished before there’s anything to decide.
Rather talk now? Call or text Ken: 604-340-1603
Ken’s calendar opens here: pick a day, then a time.
Booked. You’ll get a confirmation by email. Talk soon.