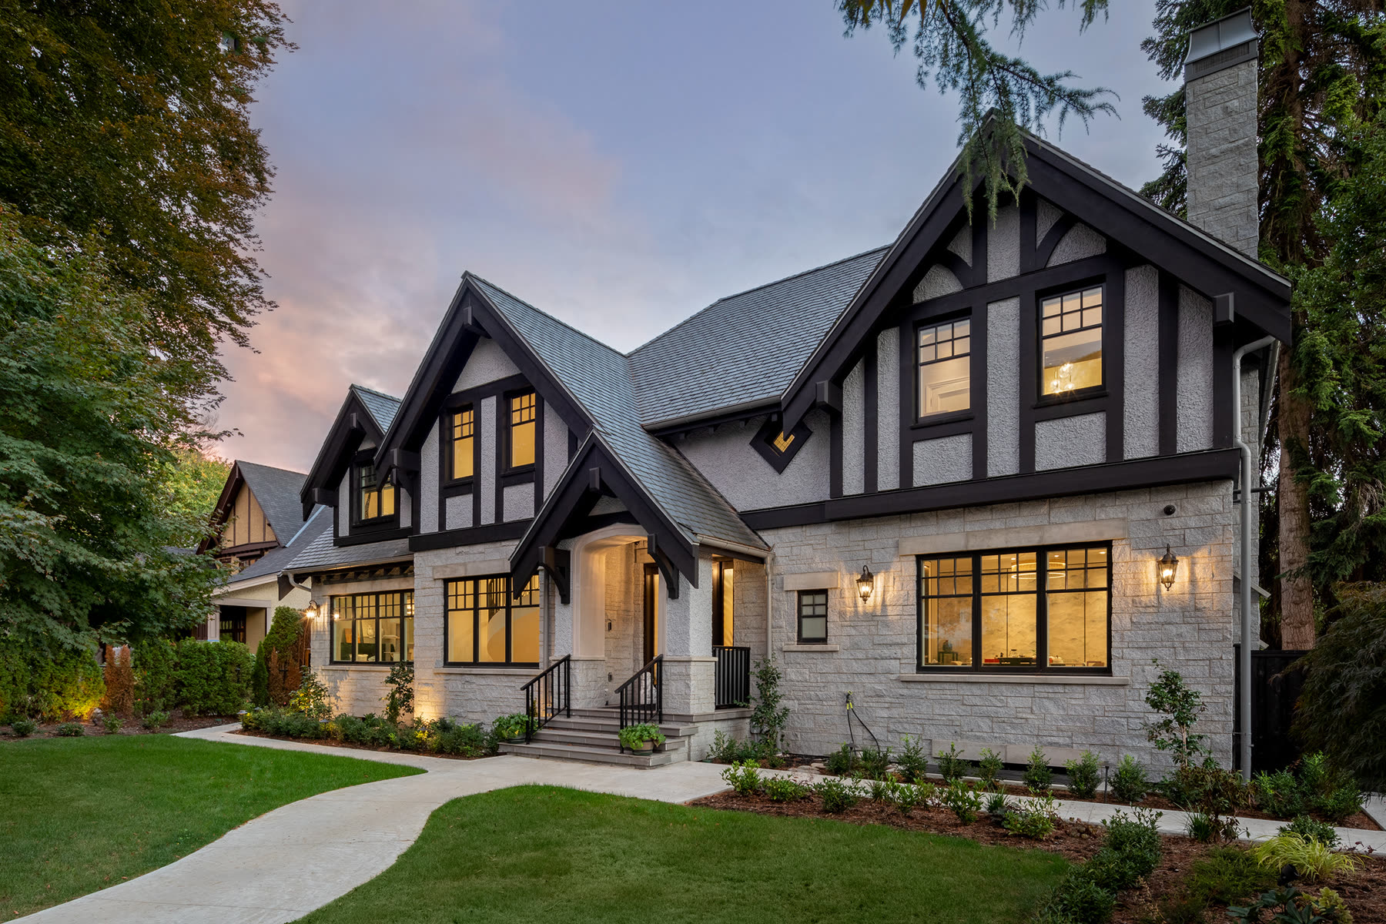
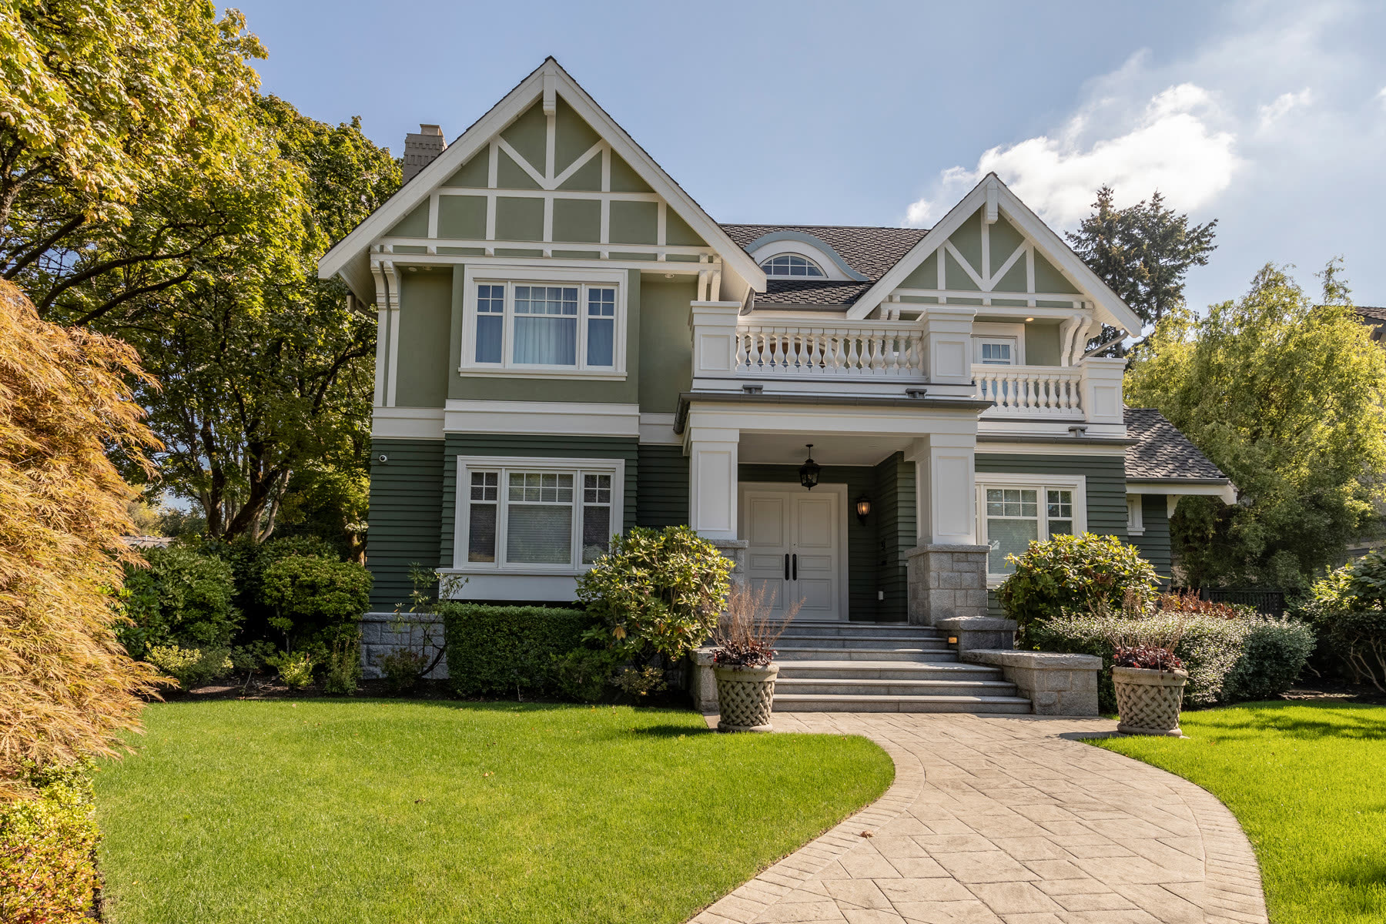
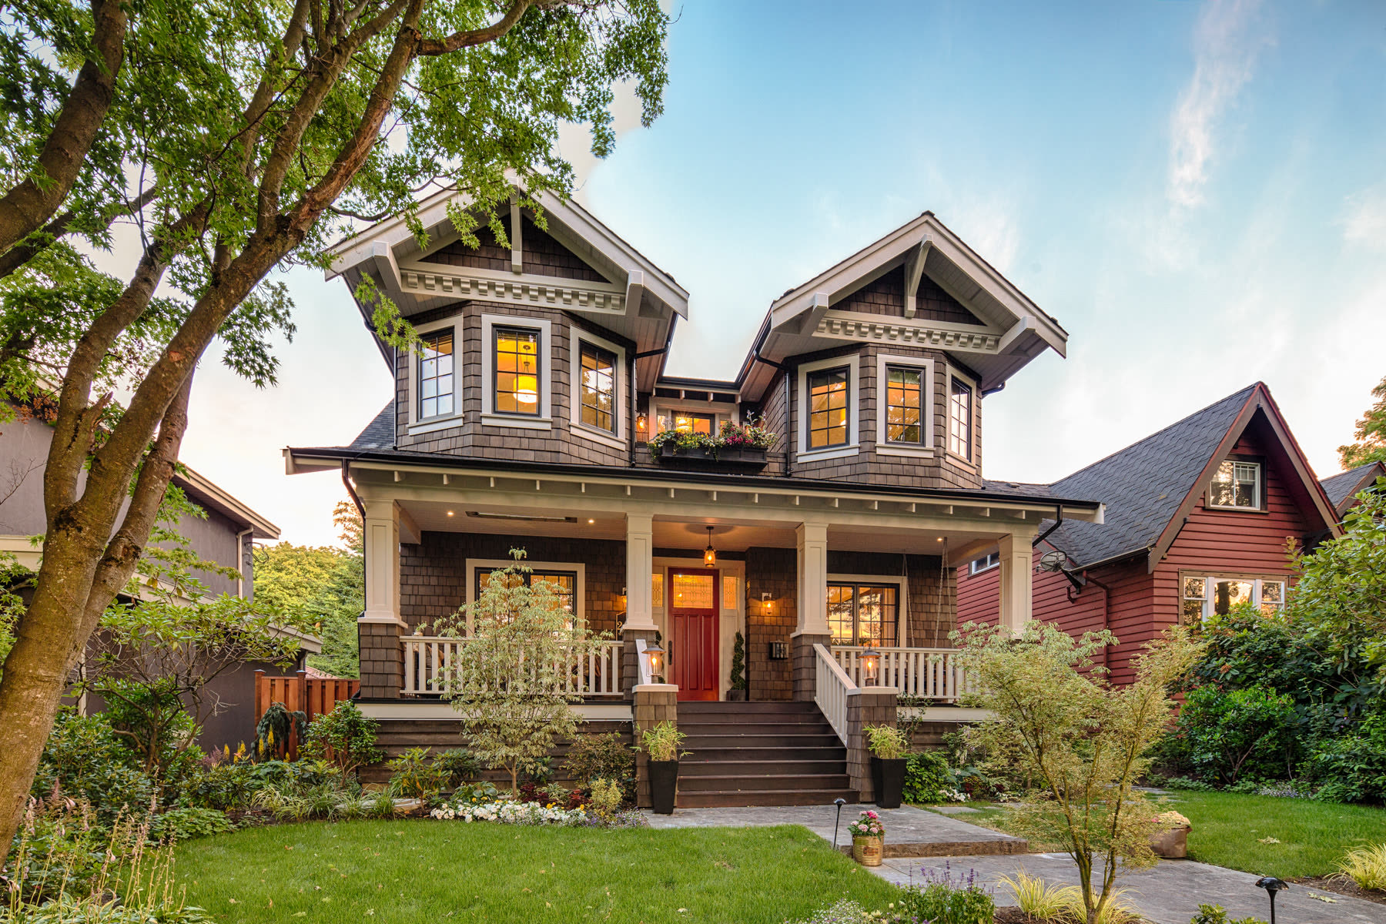
We keep the face the street knows, rebuild what needs rebuilding behind it, and take the house through the City’s character and heritage rules.
Street-facing walls, original windows and rooflines kept, so the home still belongs on its block.
Keeping a character house can unlock more floor area, more units or an infill home in the rear yard.
Character merit, First Shaughnessy’s design panel and the permits, taken into the design from the start.
Every home is one of ours, built in Vancouver and named for the family who lives in it.
We walk the house with you and talk about how you want to live in it.
We assess the structure and the character worth keeping, room by room.
A design that keeps the face of the house, taken through the City’s review.
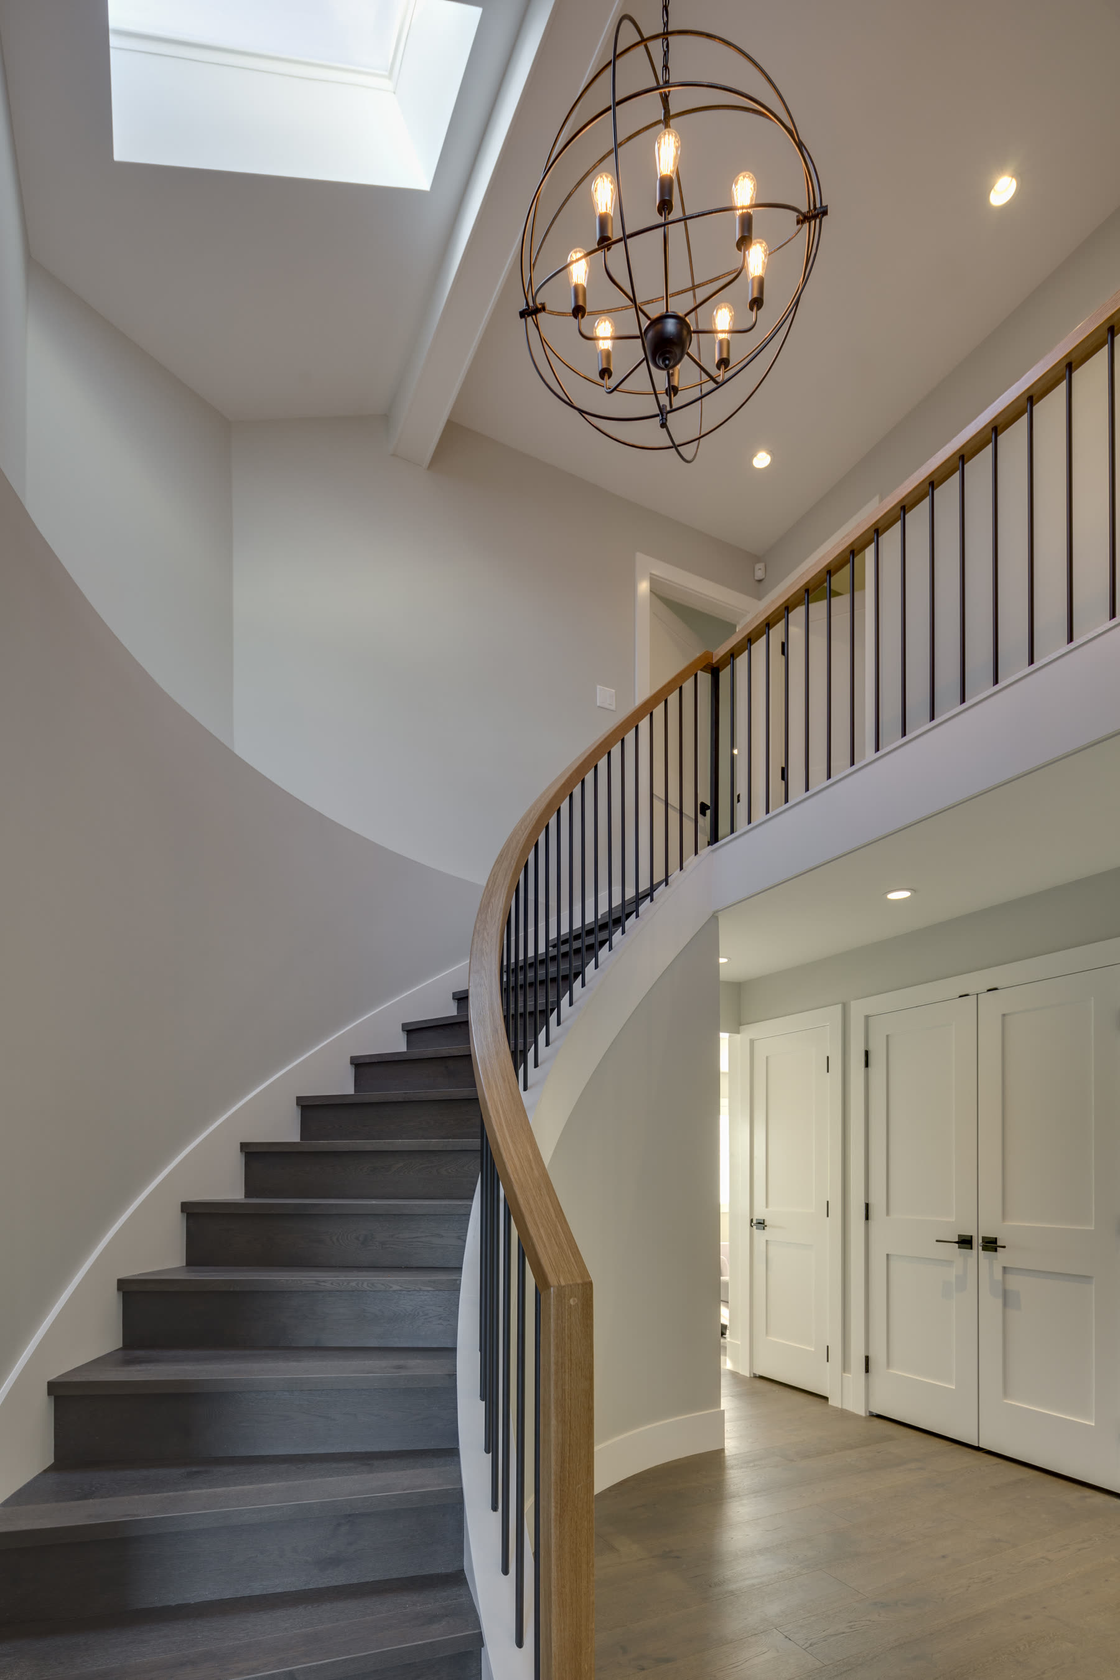
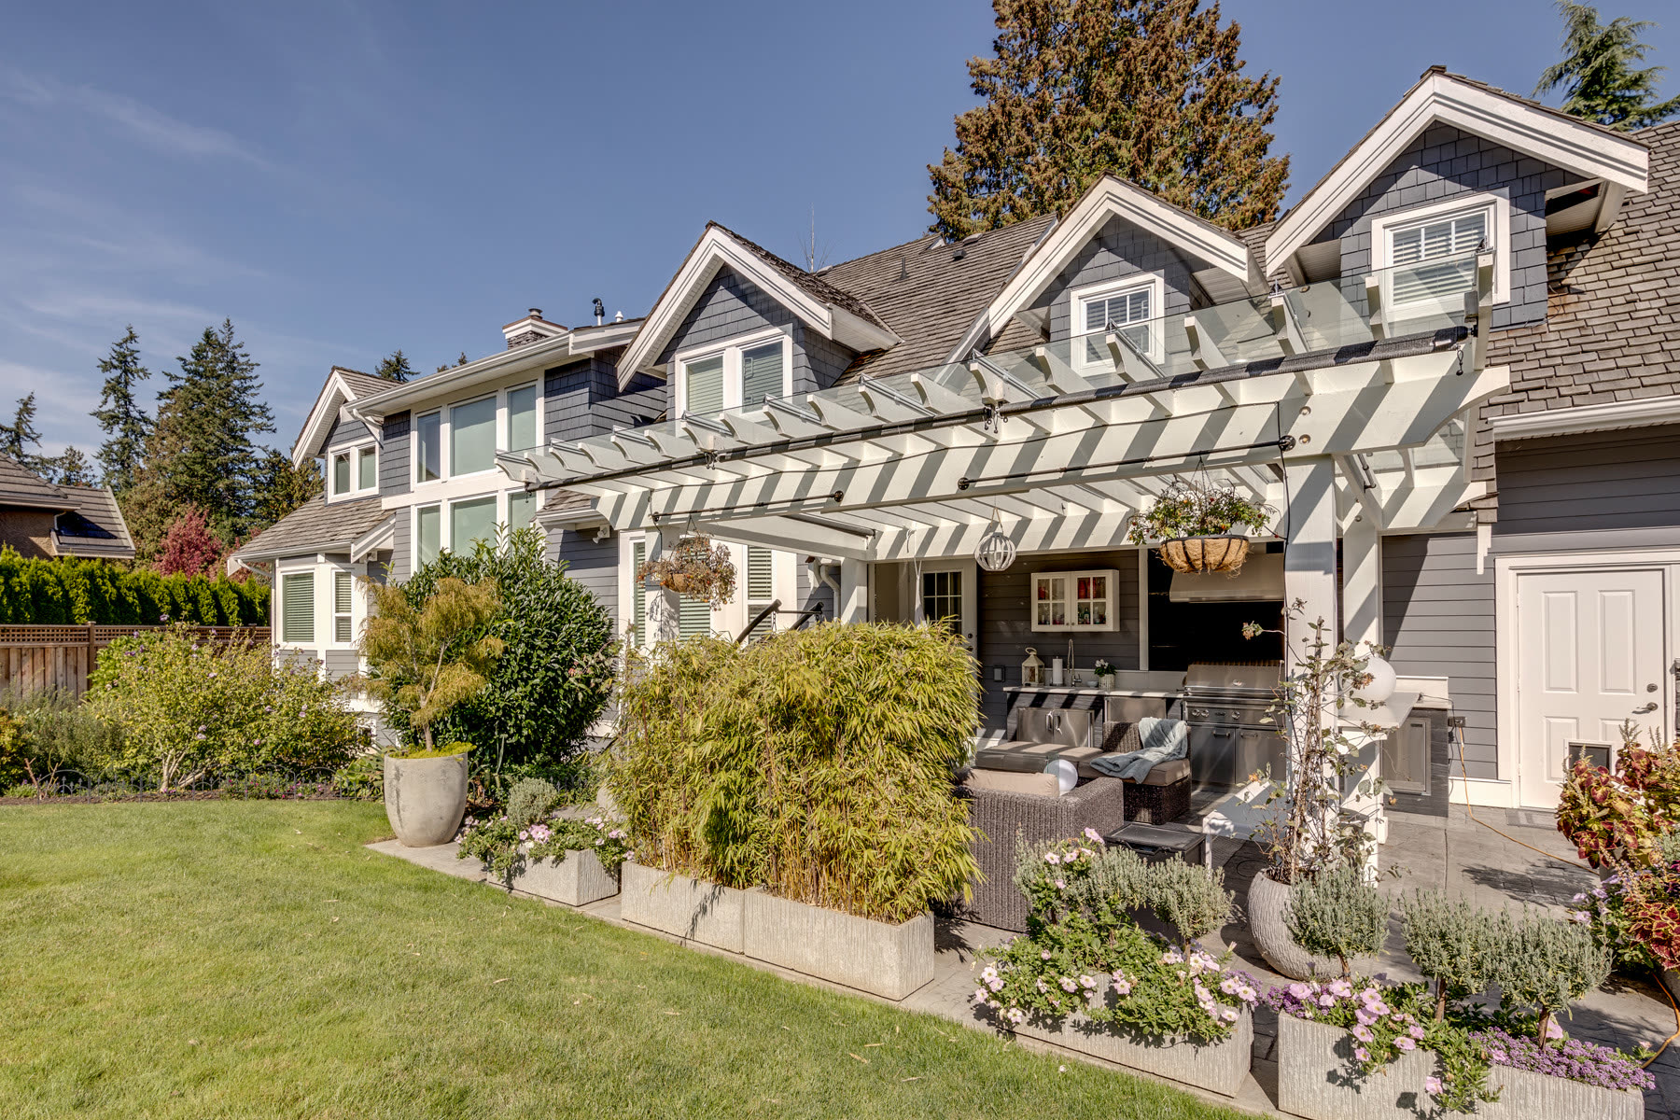
New structure and systems behind the original face, finished to last.
Tavan Development is a well-organized company, known for its meticulous approach to project management and client relations. They implement structured processes to ensure that extra charges are minimized.
We wanted to keep our 1920s house, not lose it. They kept the front, the windows and the roofline, gave us a home that works for five of us, and handled every step with the City. We never had to chase anyone.
One team from the first drawing to the keys. The designers chose every finish with us before construction started, so the budget we signed was the budget we paid.

Restore if the house is sound, the street matters to you, and you want the extra floor area the City allows when a character house stays. Rebuild if the structure is failing or the design cannot meet your needs. Many families land in between. A site visit settles it.
The City's guideline is to retain approximately 40 percent of the primary structure, meaning the exterior framing and sheathing, to qualify for the zoning incentives. Street-facing walls, the original roofline and distinctive exterior features are generally expected to stay.
In an R1-1 zone, keeping a character house lets you add floor area, convert the house into multiple units, or build an infill home in the rear yard. The City lists character retention at up to 0.85 floor space ratio, against up to 0.6 for a new single detached house.
First Shaughnessy is a Heritage Conservation Area. A development permit is required for new development and for any demolition, construction or alteration, and the First Shaughnessy Advisory Design Panel reviews applications. Mature trees and gardens are part of what the plan conserves.
Yes. Behind the original face, a restored home gets new structure where it needs it, new mechanical and electrical systems, insulation and modern windows that respect the old proportions. Shaughnessy Renaissance has a gym, a wine room, a theatre and a sauna, and still looks like 1927 from the street.
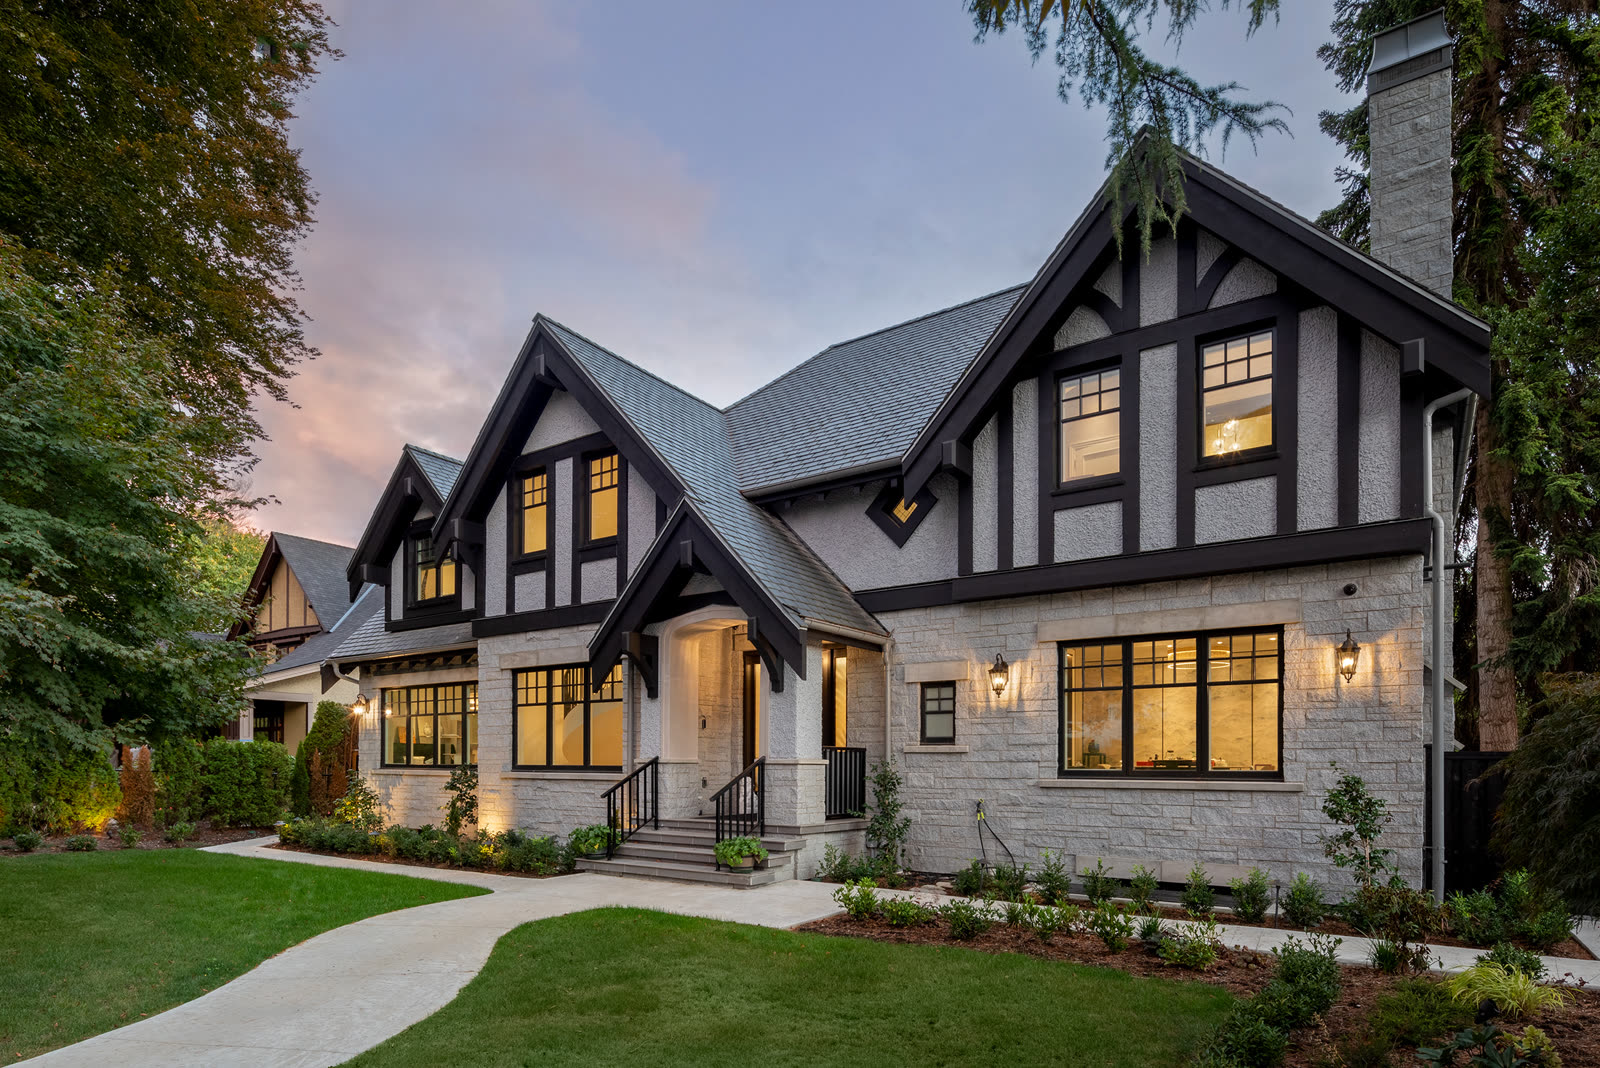
Fill out the fields for a preliminary overview of your new custom home, and we will contact you to answer any questions that you have.
604-263-3026Built for Tavan Group by Ken
Book 15 minutes on Google Meet. I’ll walk you through it, and you see it finished before there’s anything to decide.
Rather talk now? Call or text Ken: 604-340-1603
Ken’s calendar opens here: pick a day, then a time.
Booked. You’ll get a confirmation by email. Talk soon.