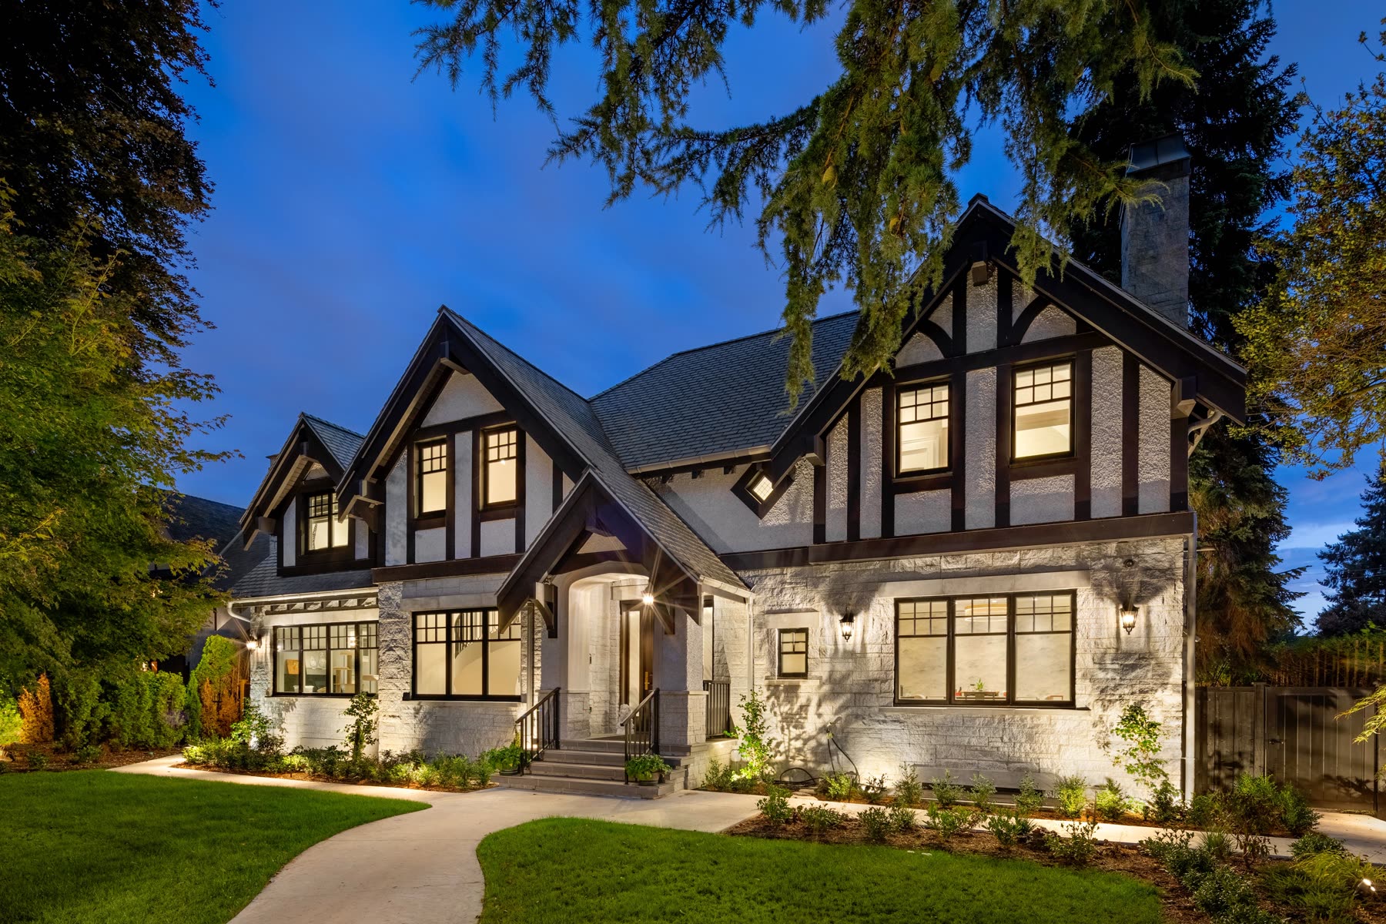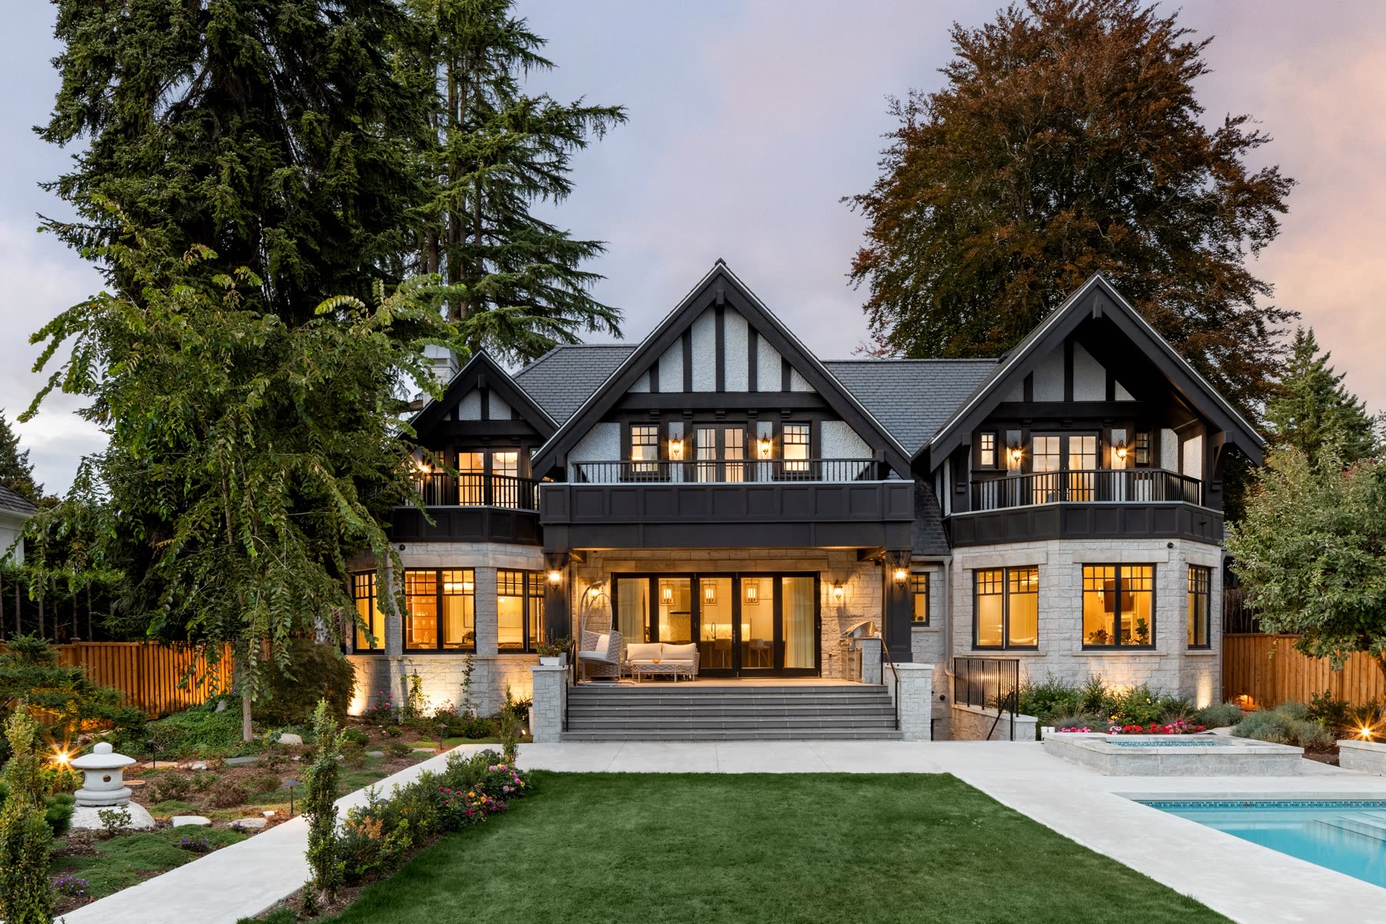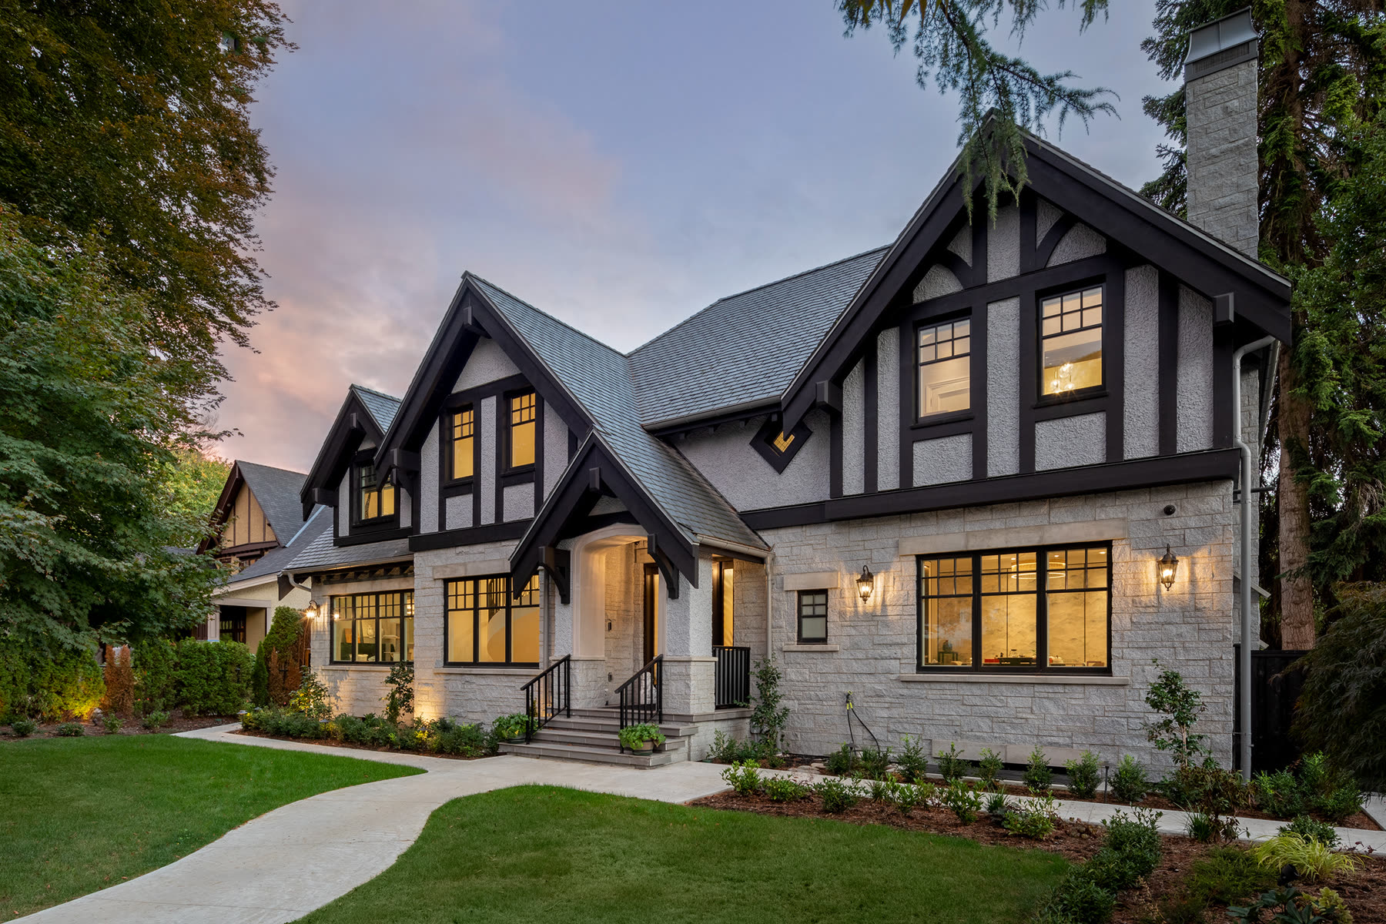
Designed for family life, they love to entertain! This incredible ‘character home’ was built in 1927! The home underwent an amazing journey, going from 3500 to 7500 square feet. We were required to keep 60% of original structure, including windows and rooflines. Our Tavan Team, alongside our multiple subtrades and suppliers navigated through the many construction challenges and City regulations to achieve outstanding results.
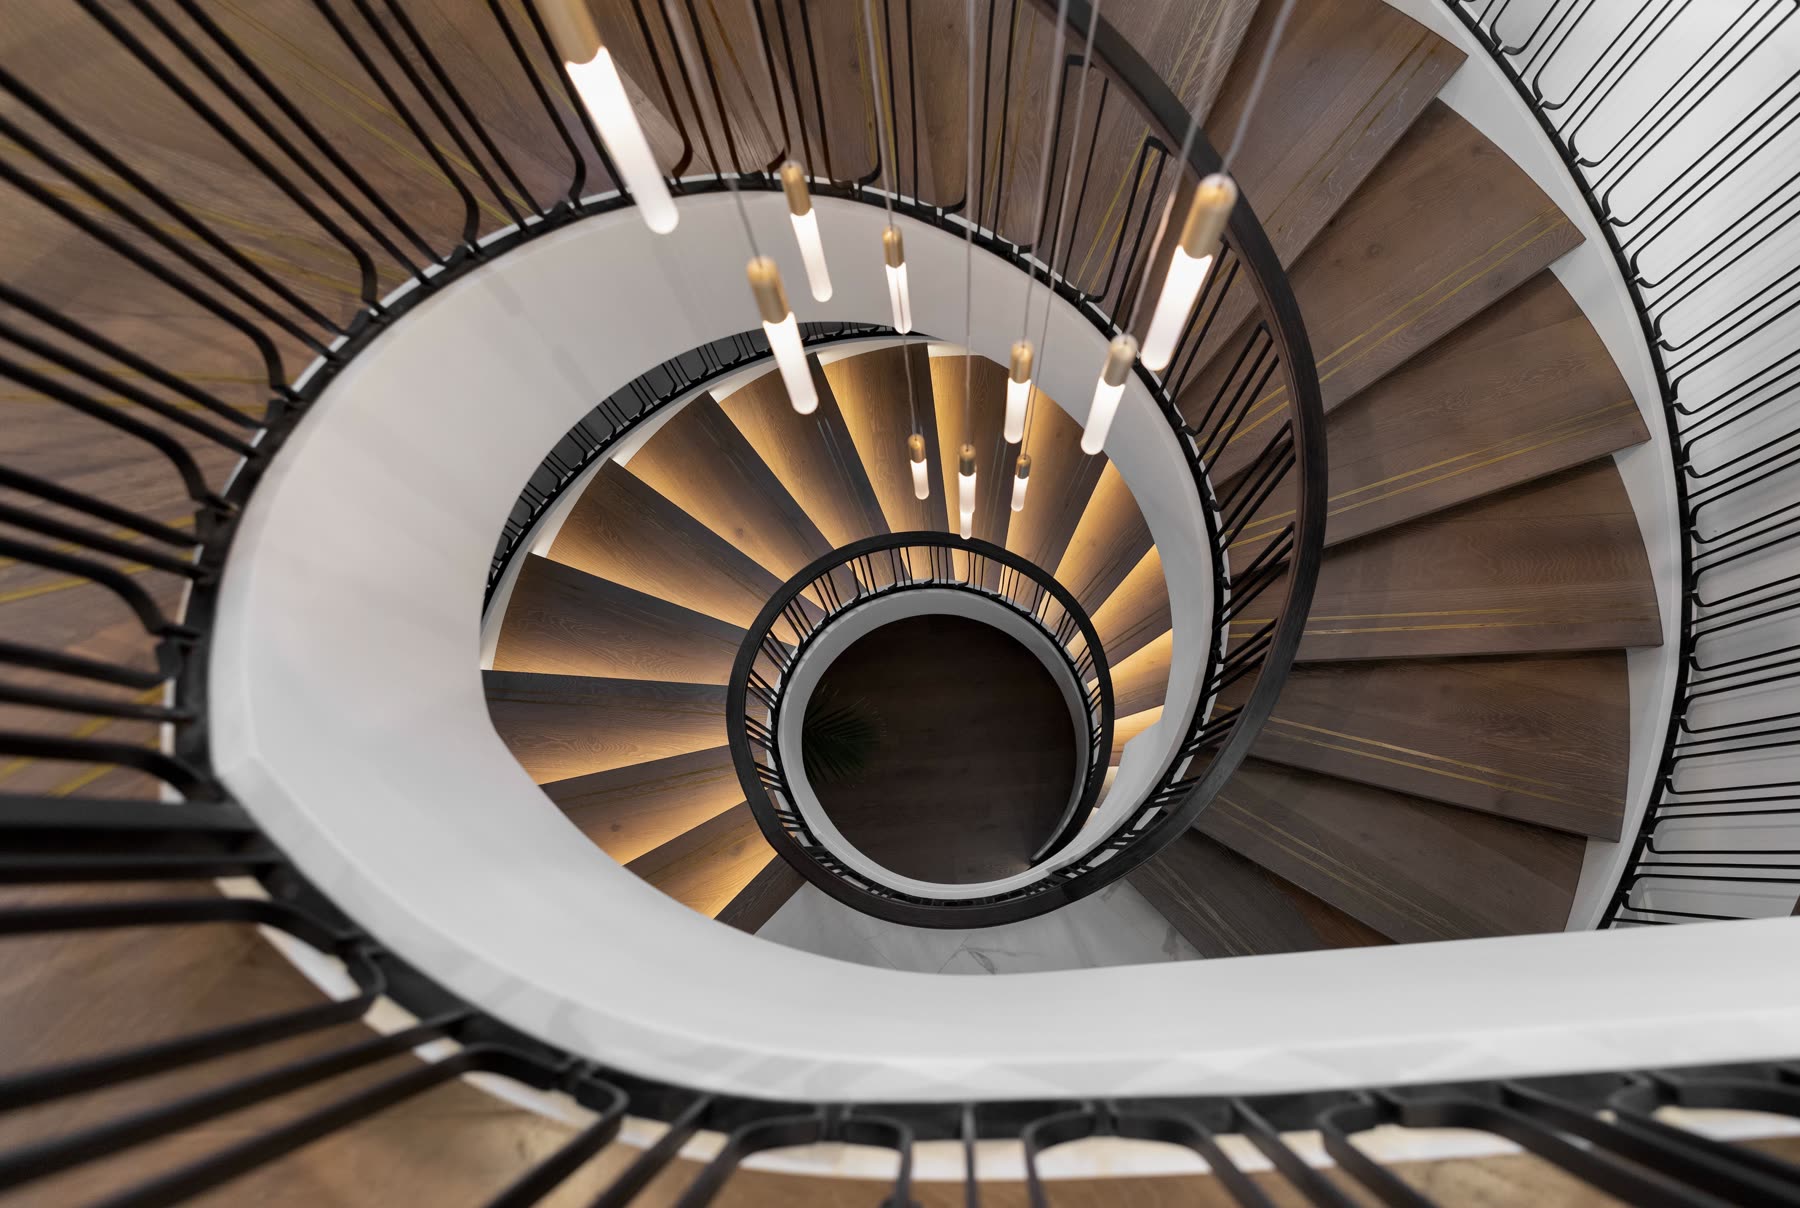
It was important to maintain a sense of harmony between traditional and modern design elements. The floating staircase is the centrepiece of home, symbolizing elegance, and grace. We utilized exquisite wall mouldings and textured wallpapers, which gracefully contrast with the rich, dark-stained wood detailing. Custom metal handrails are practical yet sophisticated, demonstrating meticulous attention-to-detail! A cascading pendant light fixture adds to luxurious ambiance.
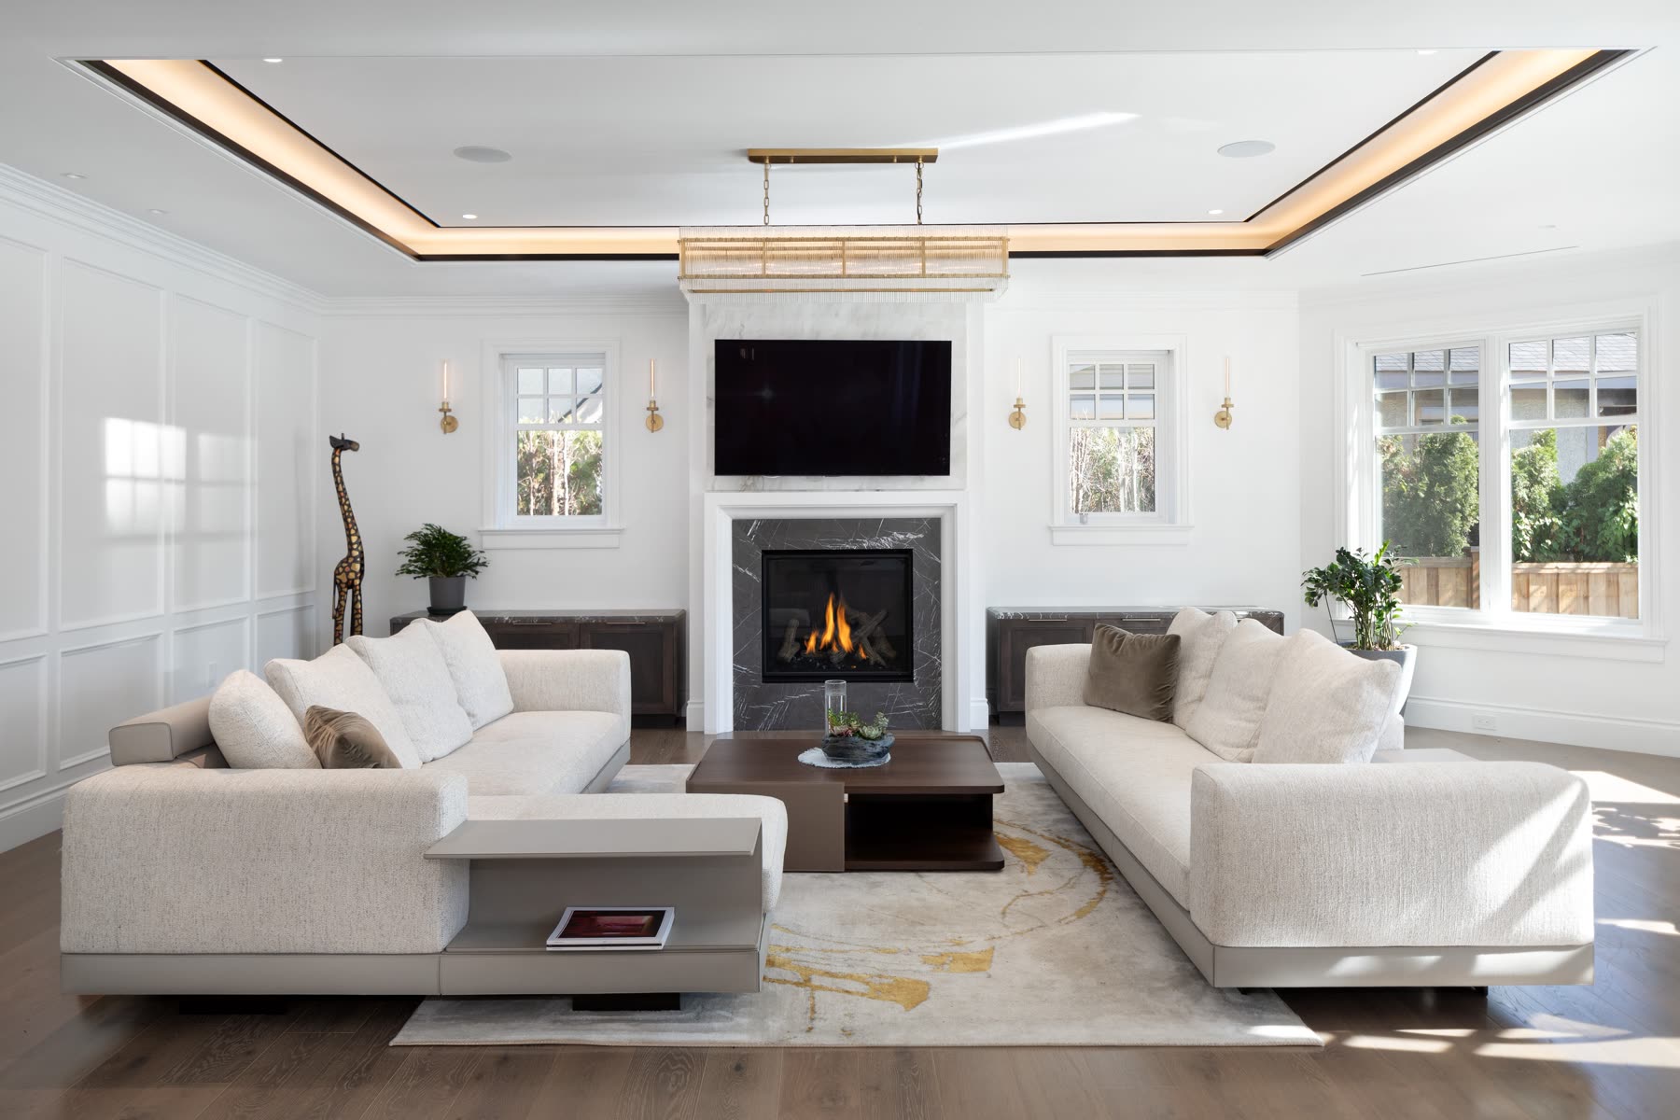
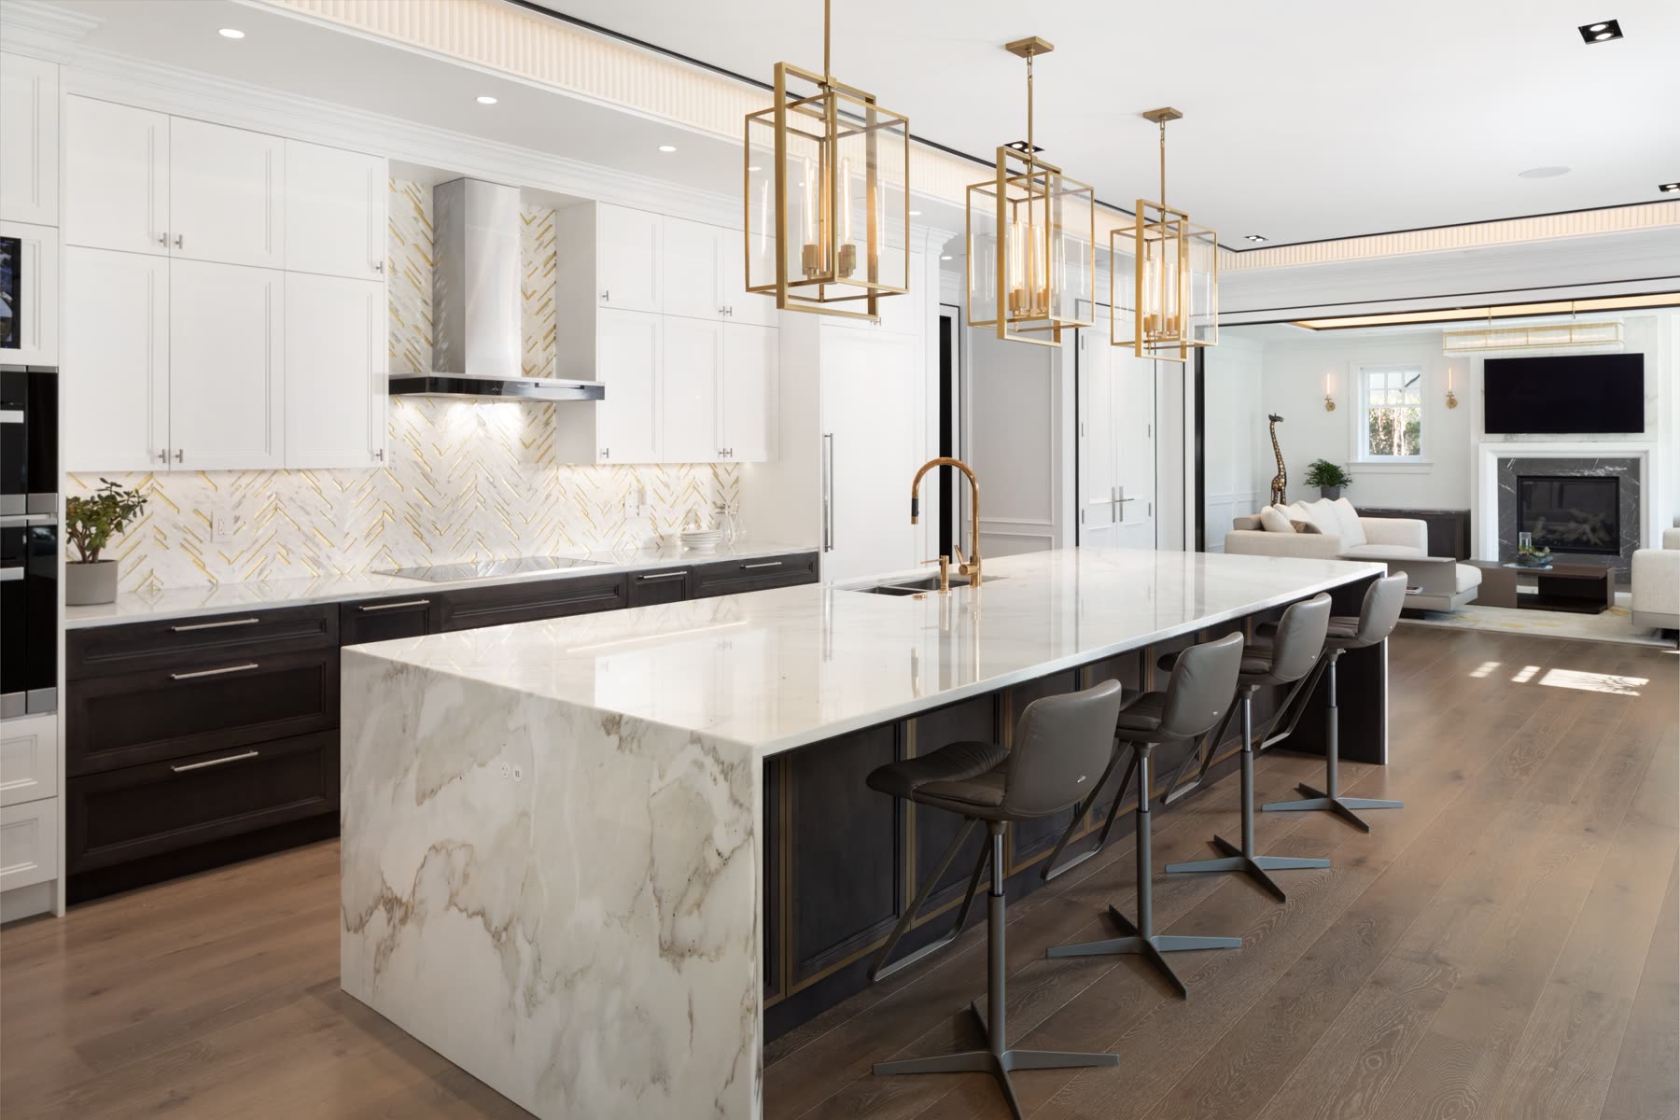
The warm white colour canvas is the foundation for the traditional architectural wall-trims, baseboards, crown moulding, coffered ceilings, and pencil profiles. Rich, dark-stained cabinetry, and millwork accentuates these features. Champagne gold (the client’s favourite) is the perfect complement to the design. The main areas of the home feature marble, a timeless luxury that blends in effortlessly. Satin brass and transitional crystal lighting fixtures adorn the home.
Upstairs the ‘Primary’ bedroom has soft wallpapers, contemporary finishes, a custom headboard, and integrated lighting. The black and white themed ensuite bathroom makes a dramatic statement with gorgeous ‘Nero Marquina’ marble!
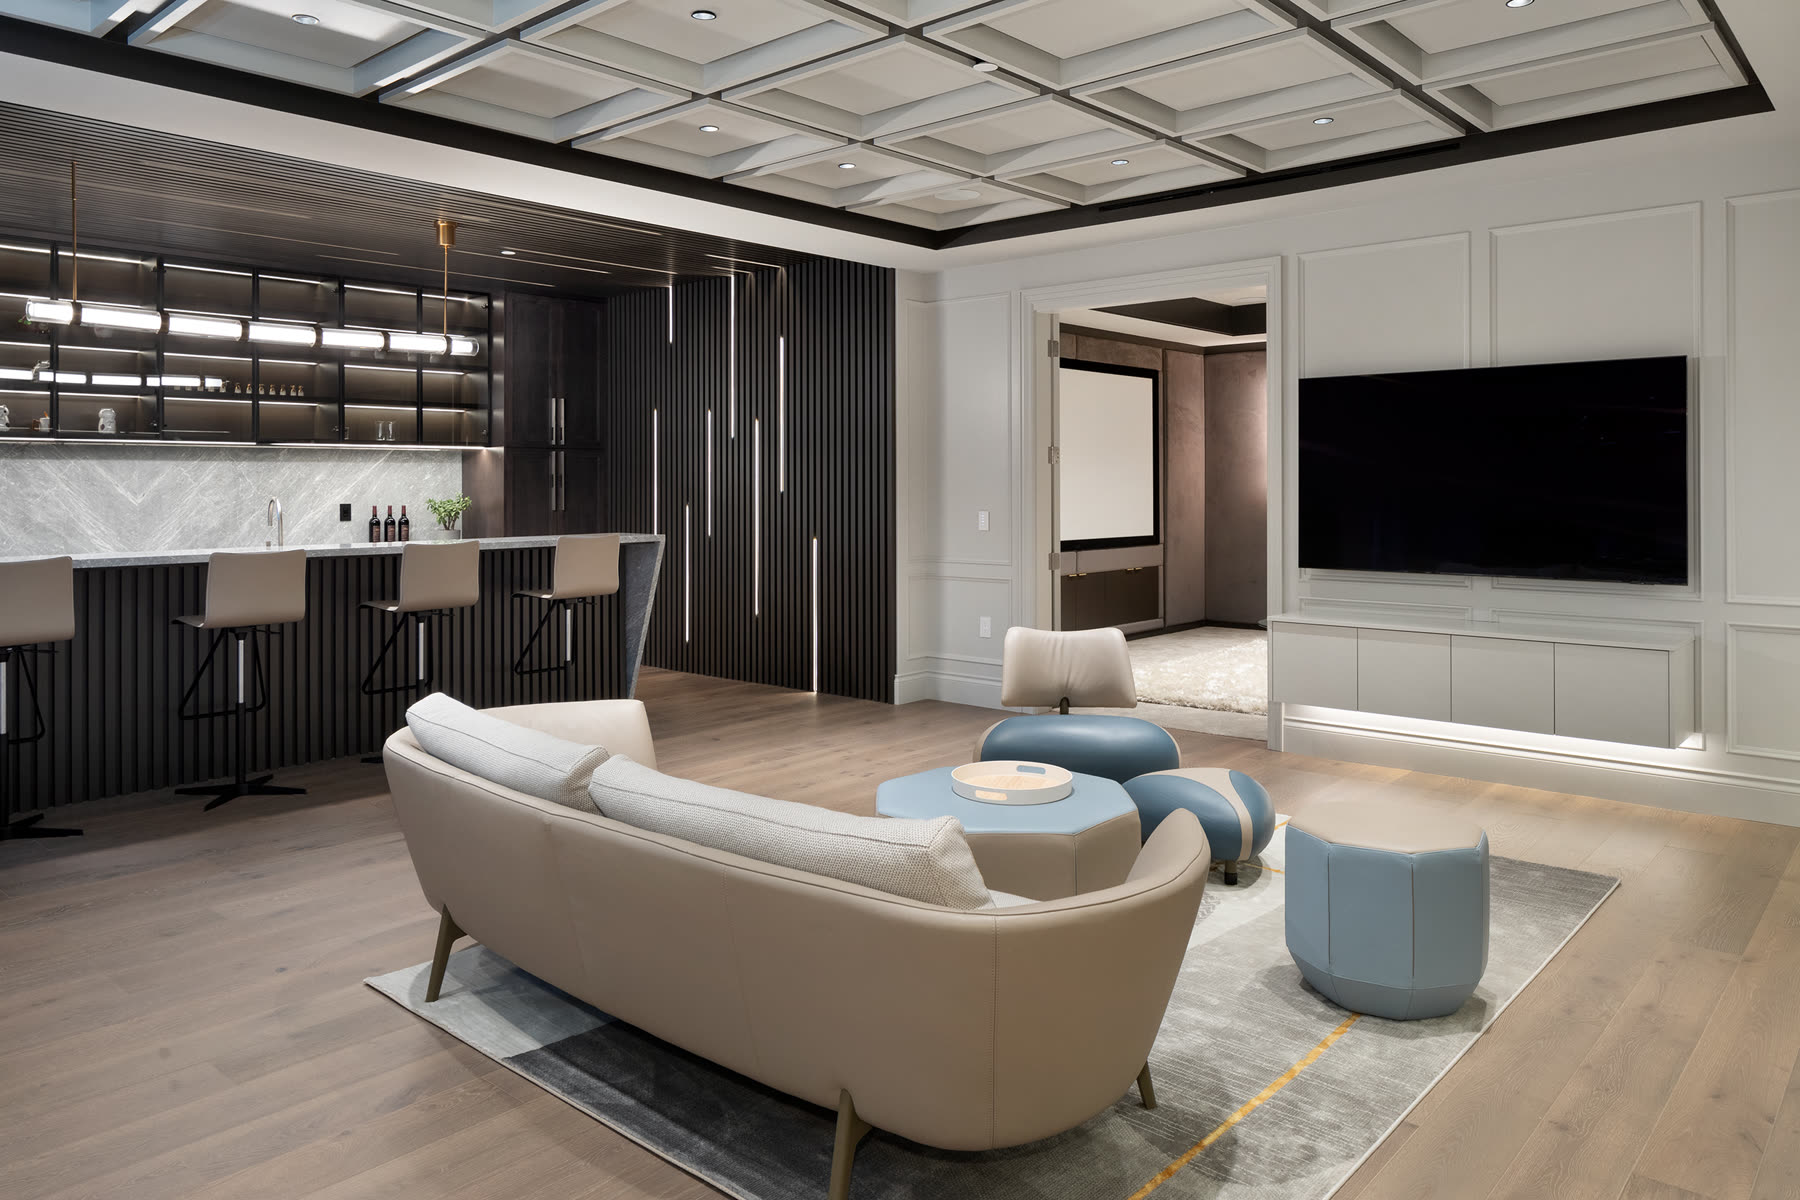
The lower floor is dedicated to entertaining with a spectacular contemporary bar and a unique wine wall framed with marble. This open-concept space accommodates small or large gatherings and there’s also a media room ideal for karaoke parties.
- Neighbourhood
- Shaughnessy
- Style
- Classic, Modern
- Designed and built by
- Tavan Group
- Named in our awards
- 2024