TAVANGROUPCall
Classic, Craftsman, Modern, Traditional

Converging Traditions

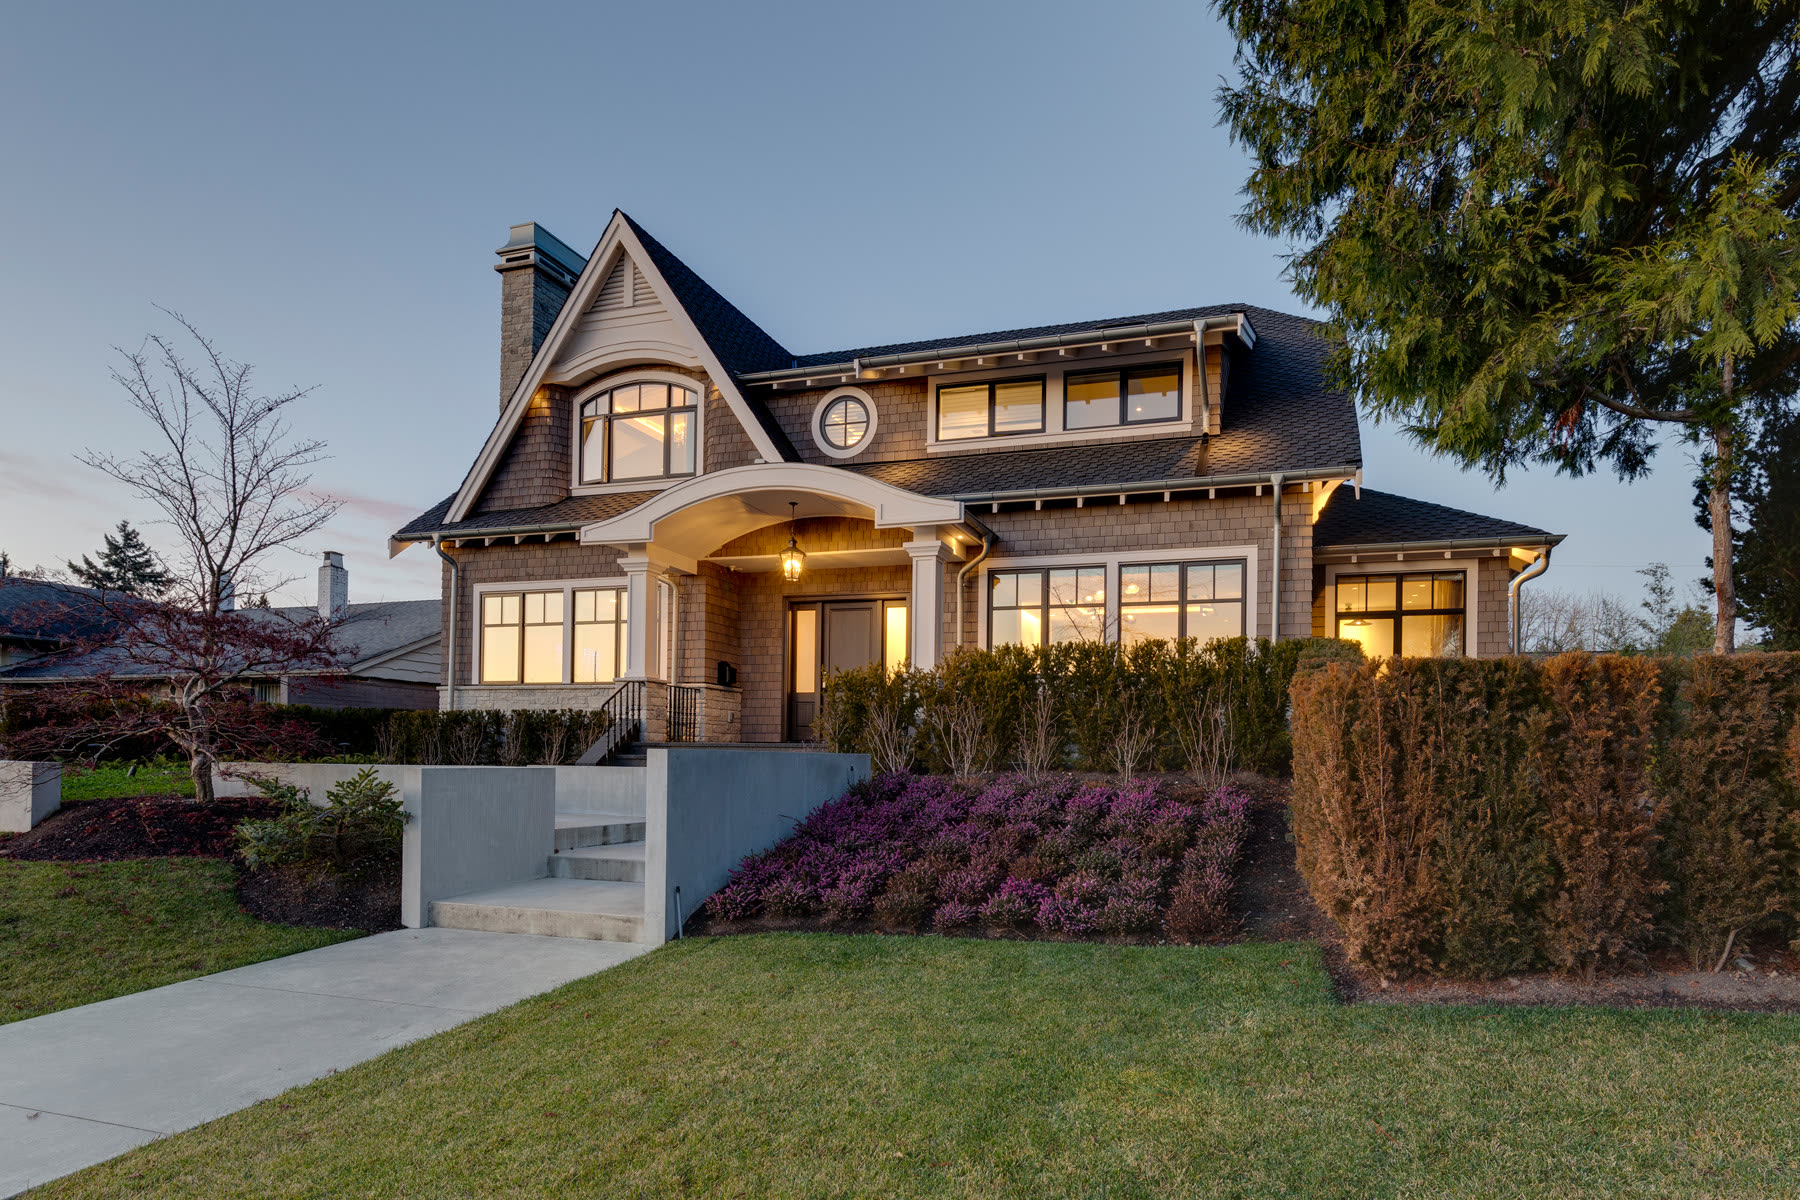
This ‘Traditional Craftsman’ styled home enhances the look of the neighbourhood!

This ‘Traditional Craftsman’ styled home enhances the look of the neighbourhood!

The clients wanted the interior to be a contemporary design combined with old-world Asia. This extremely detailed design demanded meticulous attention, and the results are extraordinary!

From the moment you enter, you are treated to a feast of delightful materials and finishes. A solid slab of marble at the front entrance seamlessly touches the gorgeous warm-toned engineered Oak Hardwood flooring.

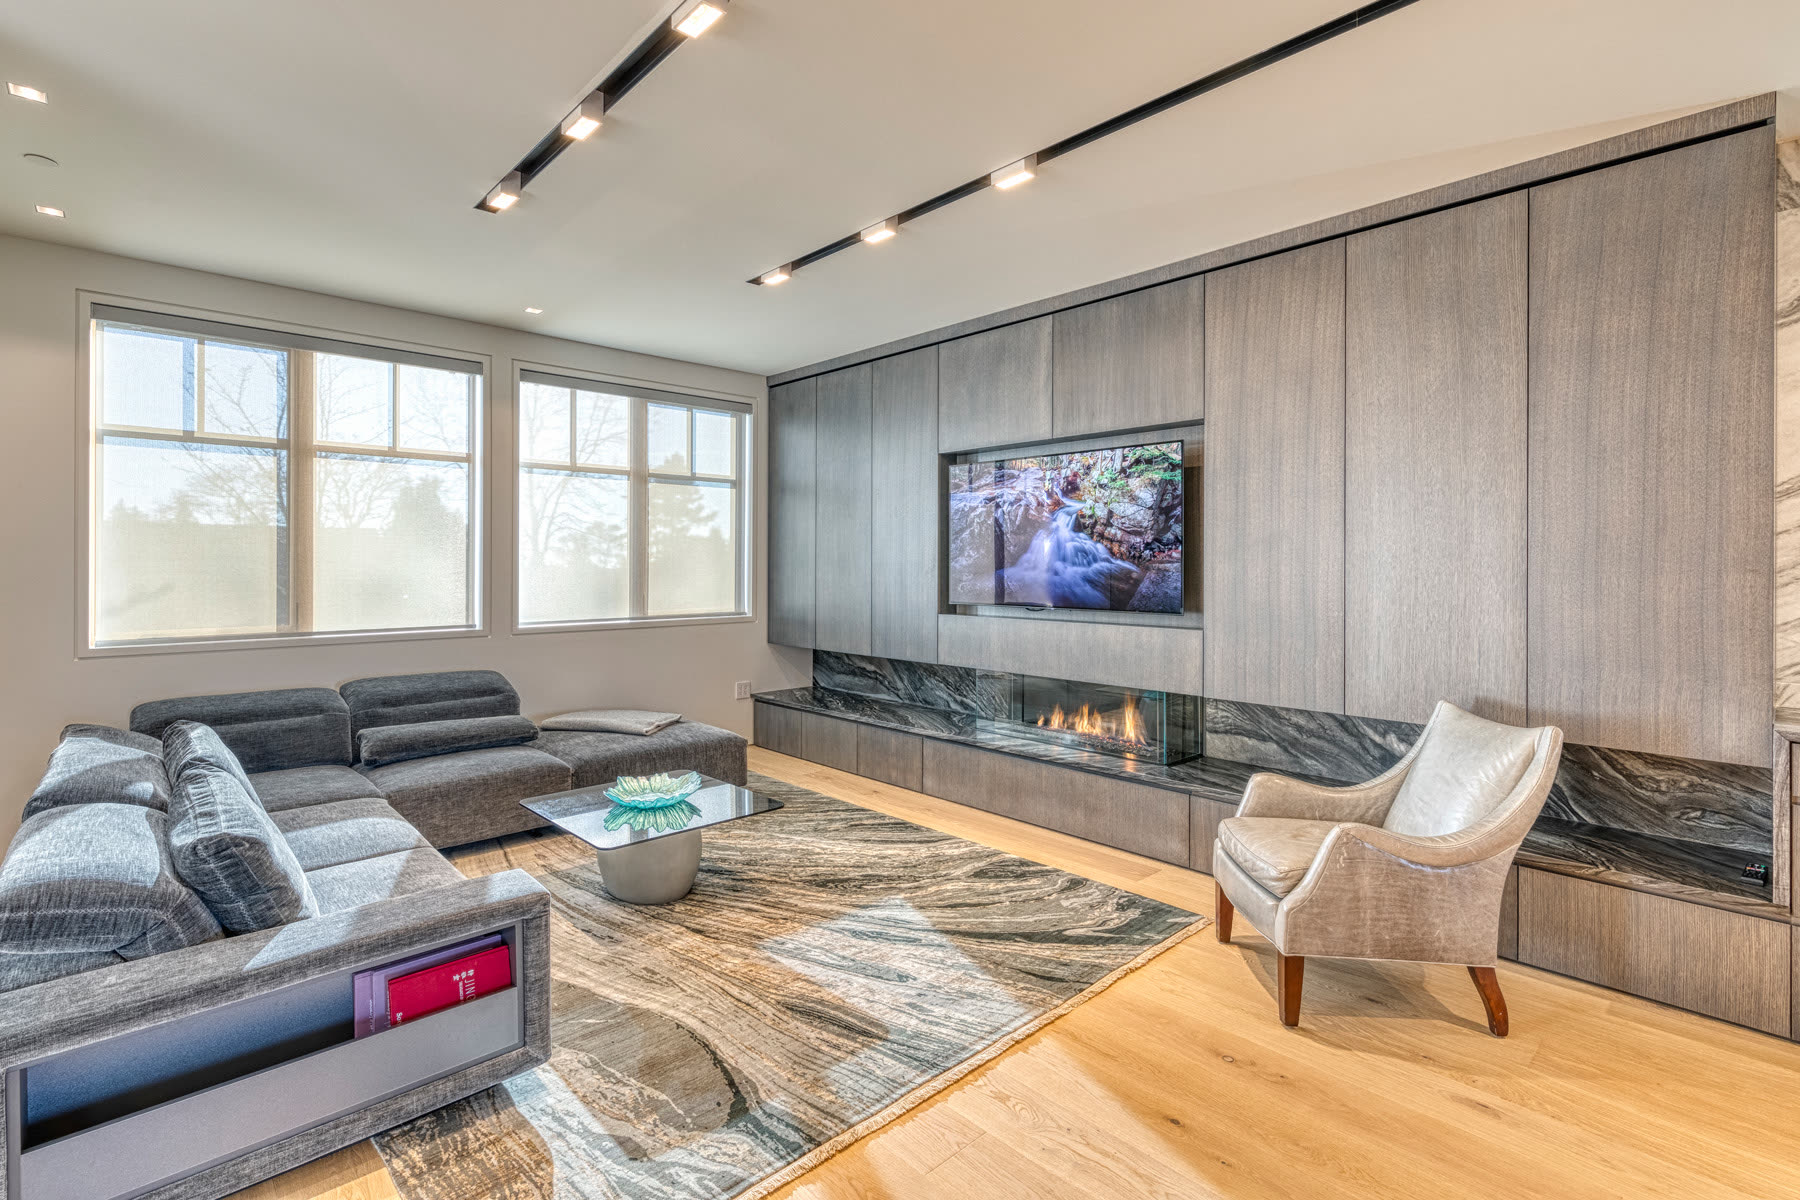
The warmth of the living room is seen in the oak veneer wall panelling, punctuated with brass and LED-light strips. A hidden door reveals a unique tea-room! The powder room is also behind a hidden door and features a six-hundred-pound jade rock vanity.

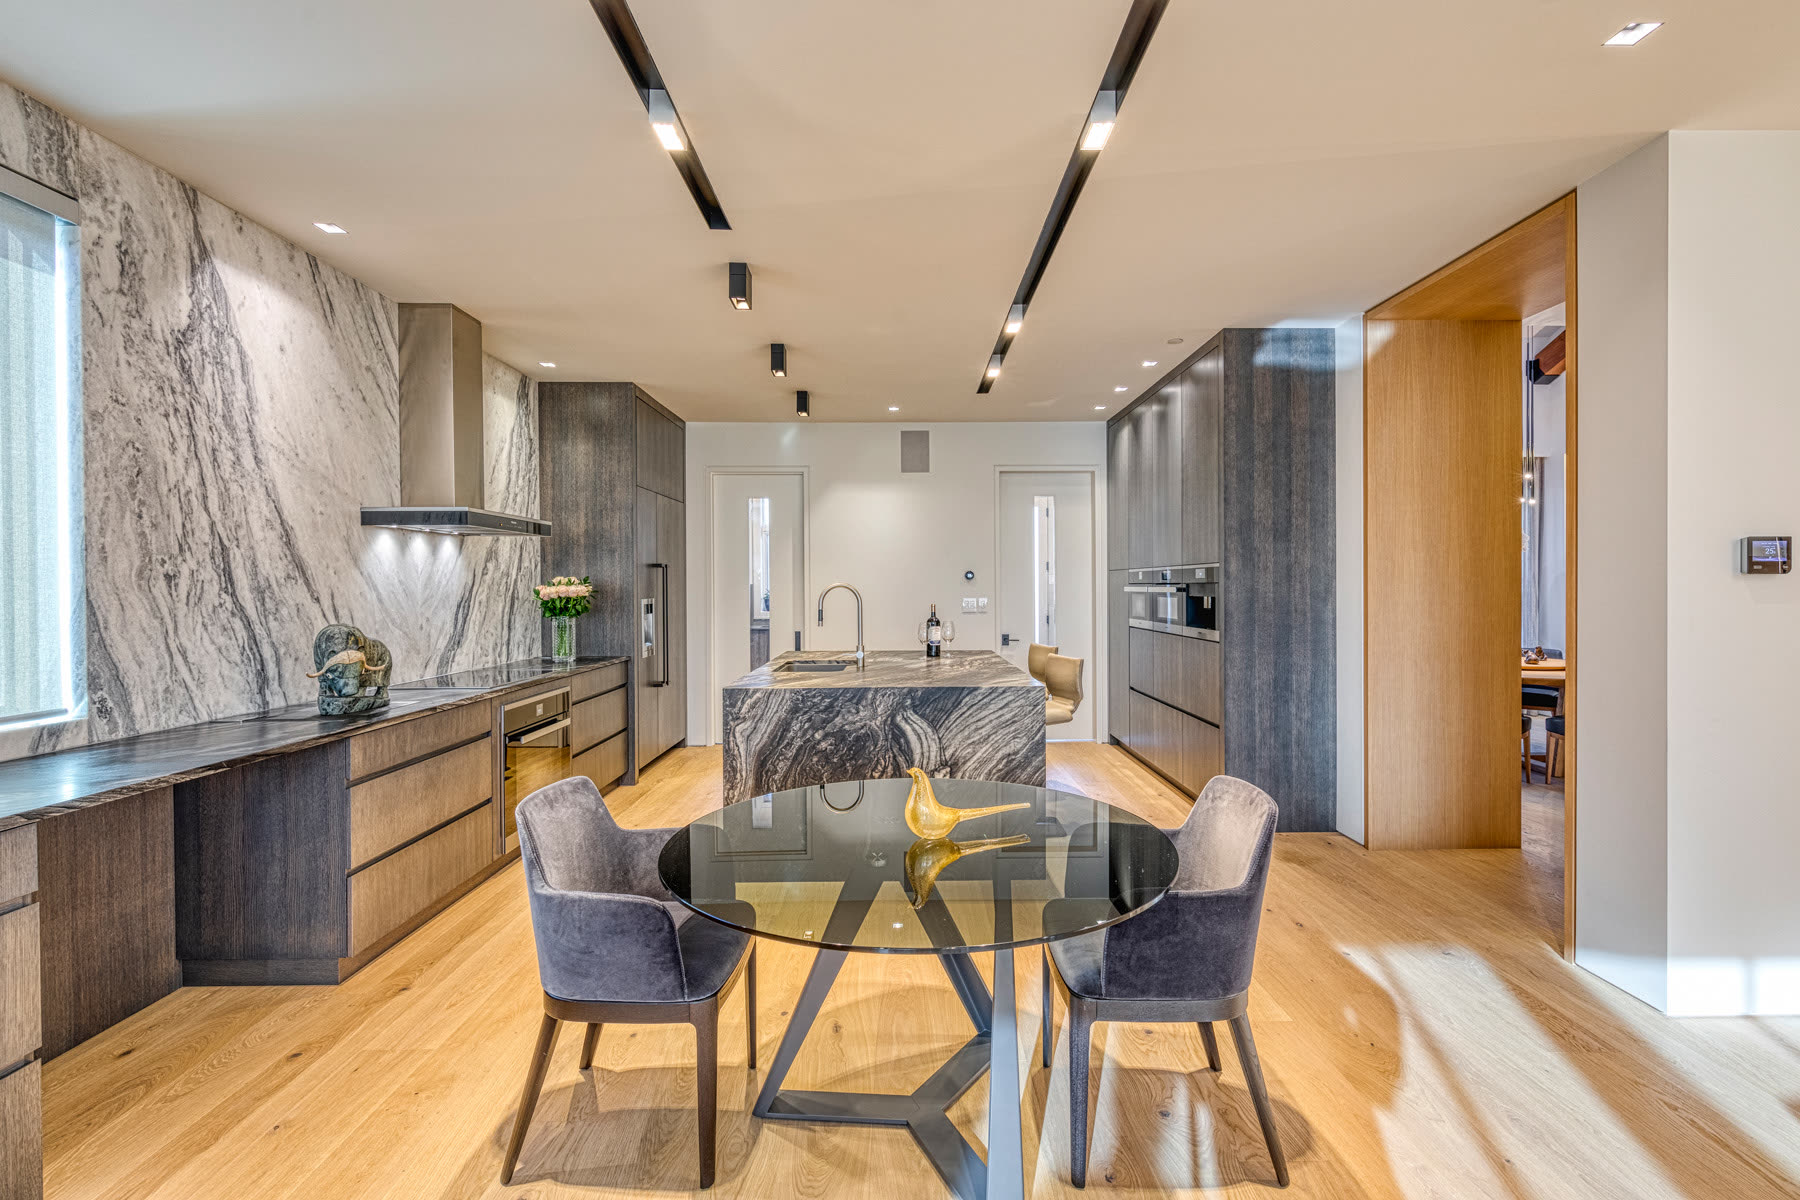
The waterfall-edge mimics water flowing over the island. Book-matched marble creates the stunning backsplash. Dark walnut panelled cabinetry flows from the kitchen into the family room. Carefully designed built-ins provide excellent storage.

To emphasize the height of the centrally located staircase, strips of light are placed in a sophisticated vertical pattern. As seen throughout the main floor, there are no baseboards – instead a precise ‘reveal’ is created between the wall and the floor, so beautiful!

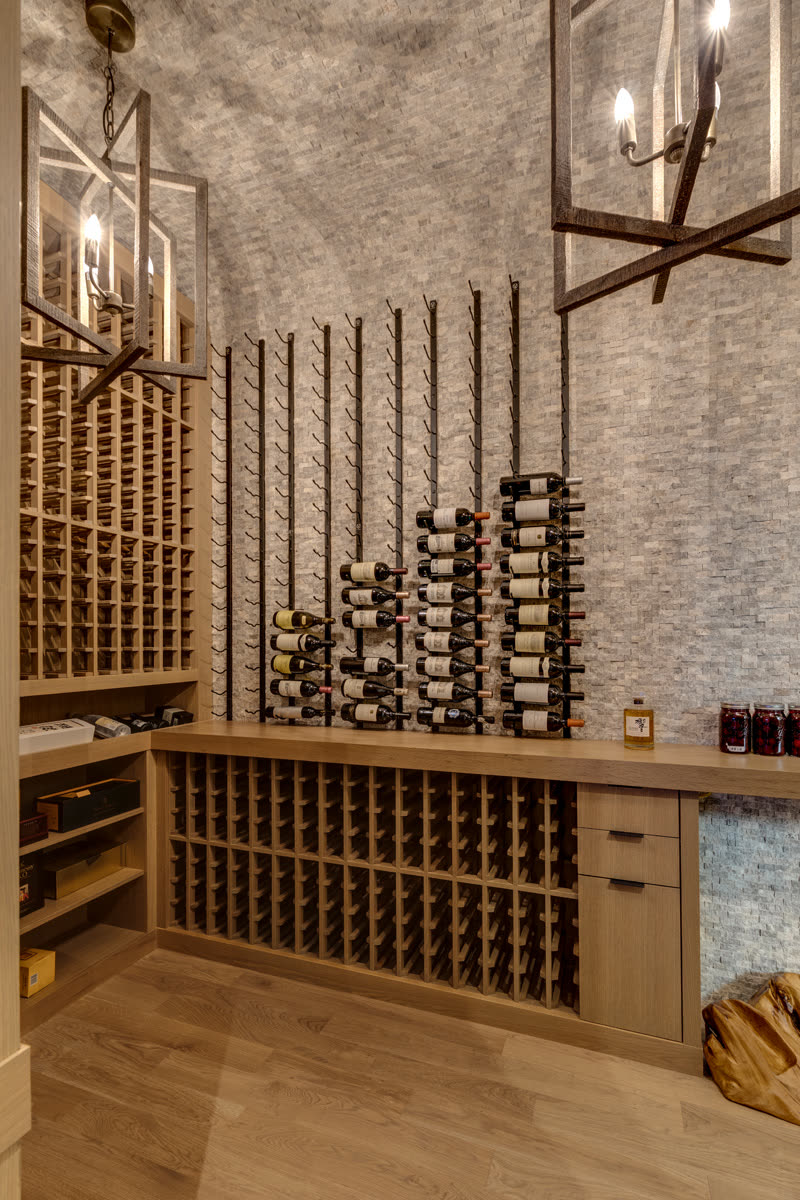
The lower level is dedicated to entertaining family and friends. The wall curves in and out of the wine room. Banquette seating creates a great ‘wine tasting area’.

Distinctive lighting solutions were utilized throughout the home, achieving a dynamic atmosphere and outstanding success!

Style
Classic, Craftsman, Modern, Traditional
Designed and built by
Tavan Group
Named in our awards
2020
Converging Traditions, detail
Converging Traditions, interior
Get started

Request a complimentary consultation

Fill out the fields for a preliminary overview of your new custom home, and we will contact you to answer any questions that you have.

604-263-3026
Email
info@tavan.ca
Office
13988 Cambie Rd, Unit 313, Richmond, BC
Hours
Mon to Fri, 9 to 5
YOUR WECHAT QR CODE
Prefer WeChat or WhatsApp? Scan to message the office, or text 604-263-3026.

Sent ✓Thanks. Tavan Group will call you back shortly.This is what your clients see. On your live site, their name, number and message land in your inbox.

What we buildLuxury custom homesCharacter home restorationInterior designMulti-family developmentCommercial constructionInvest with Tavan
HomesAll our homesShaughnessyPoint GreyKitsilanoDunbarSouth GranvilleQuilchena
Start your homeA custom homeA luxury homeA new home on my lotRestoring a character home
Tavan GroupOur story since 1963How we buildJournalQuestionsComplimentary consultation
Office

13988 Cambie Rd, Unit 313, Richmond, BC

Mon to Fri, 9 to 5

604-263-3026info@tavan.ca

Built for Tavan Group by Ken

Let’s make this yours. We’ll finalize your AI-ready website on the call.

  1. You’ve seen your homepageTop to bottom, the way your clients will
  2. 15 minutes on Google MeetPick the work you want more of, and tell me what you’d change
  3. See how enquiries reach youHow a request lands in your inbox, and how the package brings in more clients

Book 15 minutes on Google Meet. I’ll walk you through it, and you see it finished before there’s anything to decide.

Rather talk now? Call or text Ken: 604-340-1603

Pick a time with Ken

Ken’s calendar opens here: pick a day, then a time.